


SE1200 Ballast System for Horizontal PV Panel Mounting on Flat Roof - 16 pcs
Leave feedback on the product

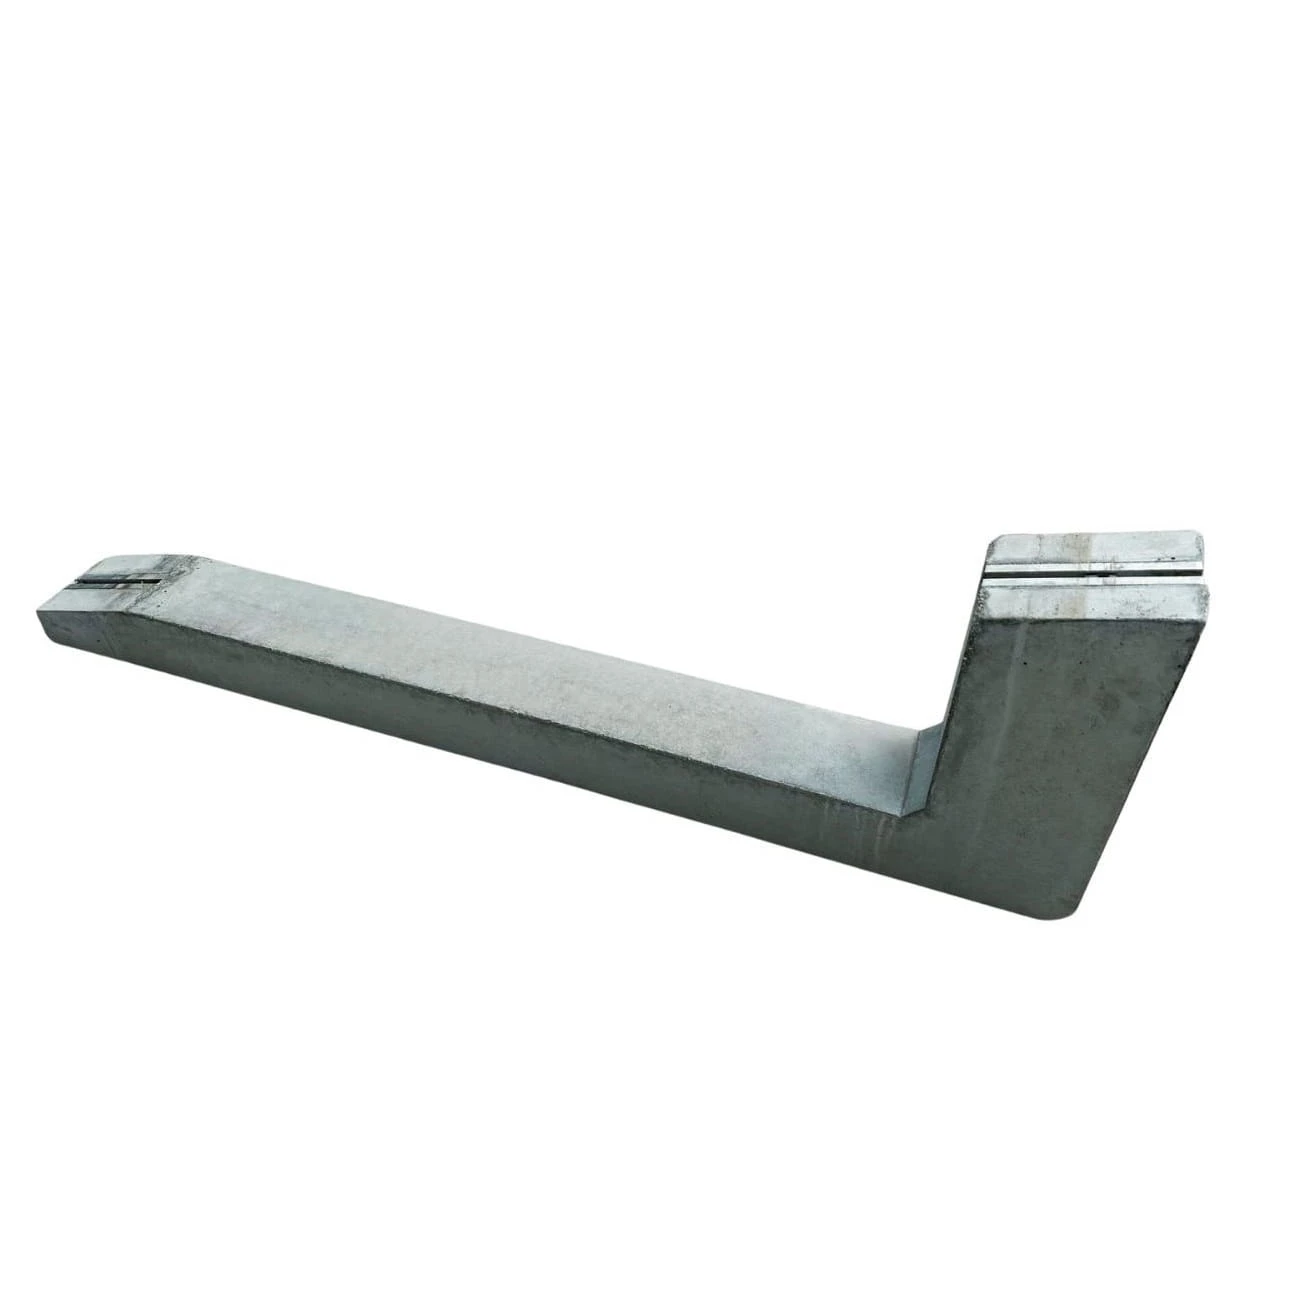
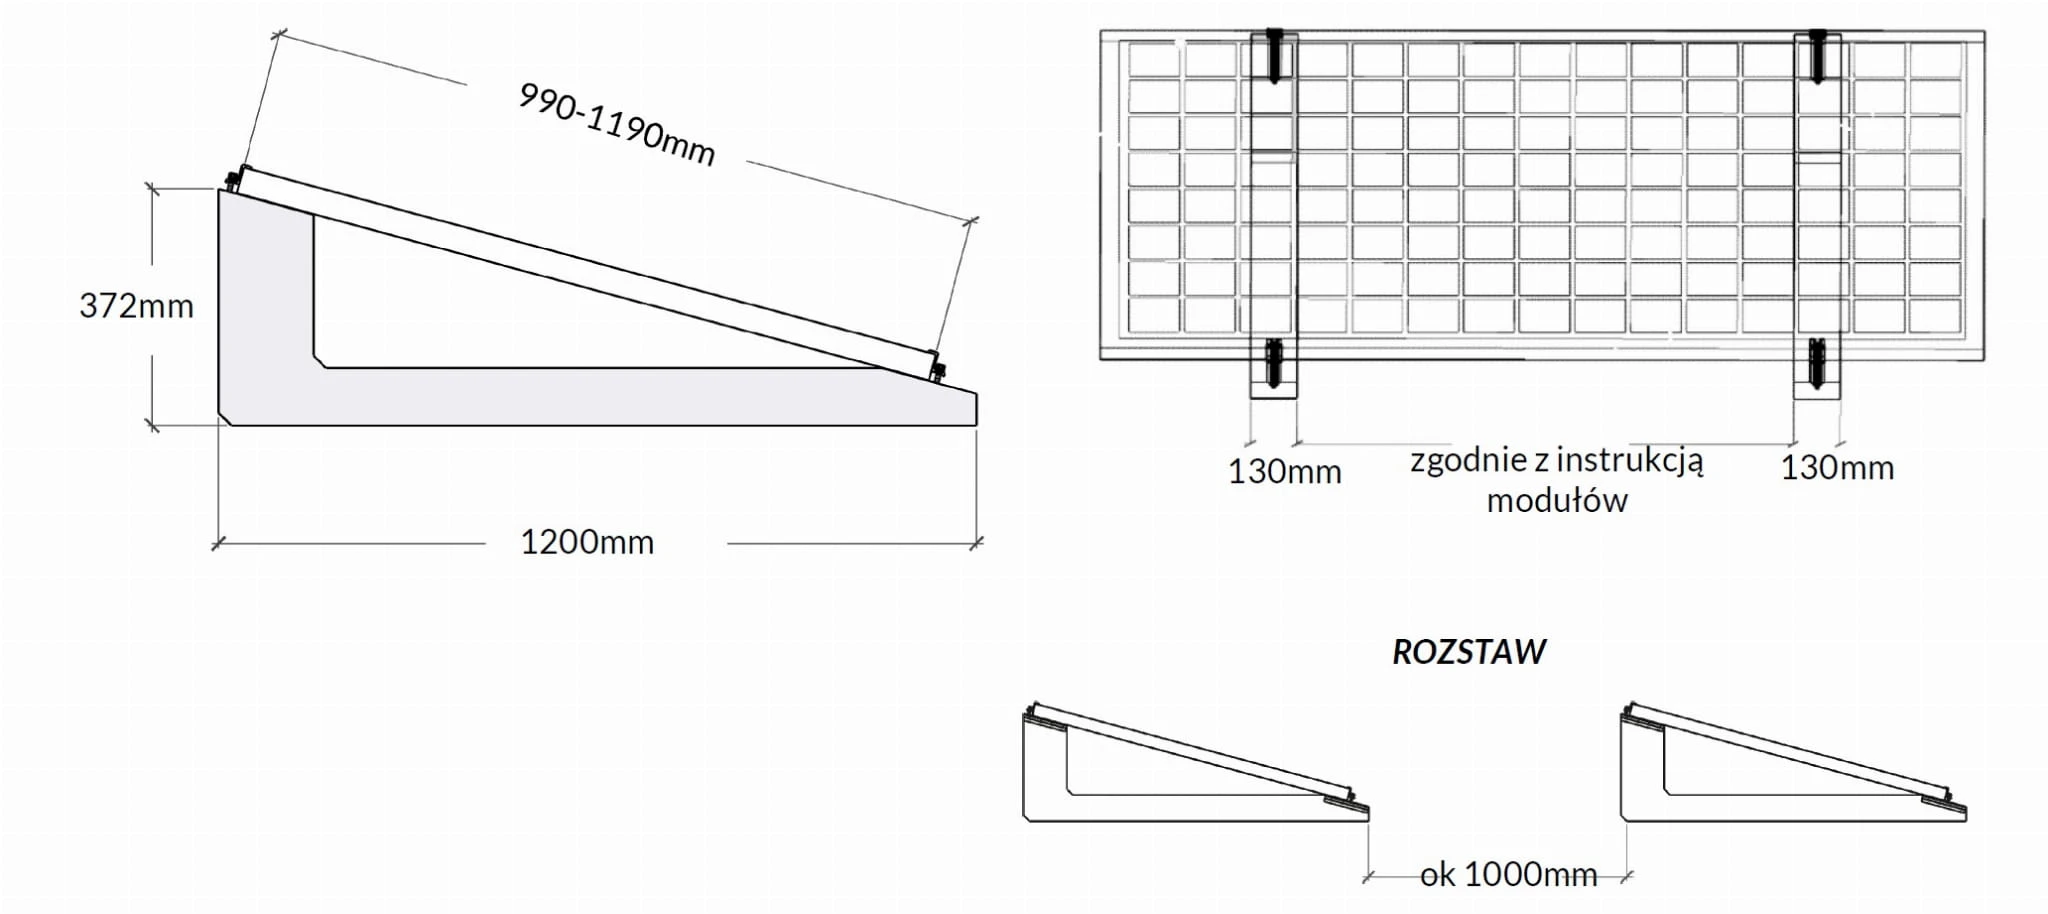
Prefabricated concrete ballast block for horizontal mounting of PV panels on flat roofs. L-shaped design, dimensions 1200x372 mm, compatible with panels 990-1190 mm. C40/50 concrete ensures stability without drilling into the roof membrane.
Product code: GPV-600-03
Description
Concrete ballast block for horizontal PV mounting on flat roofs
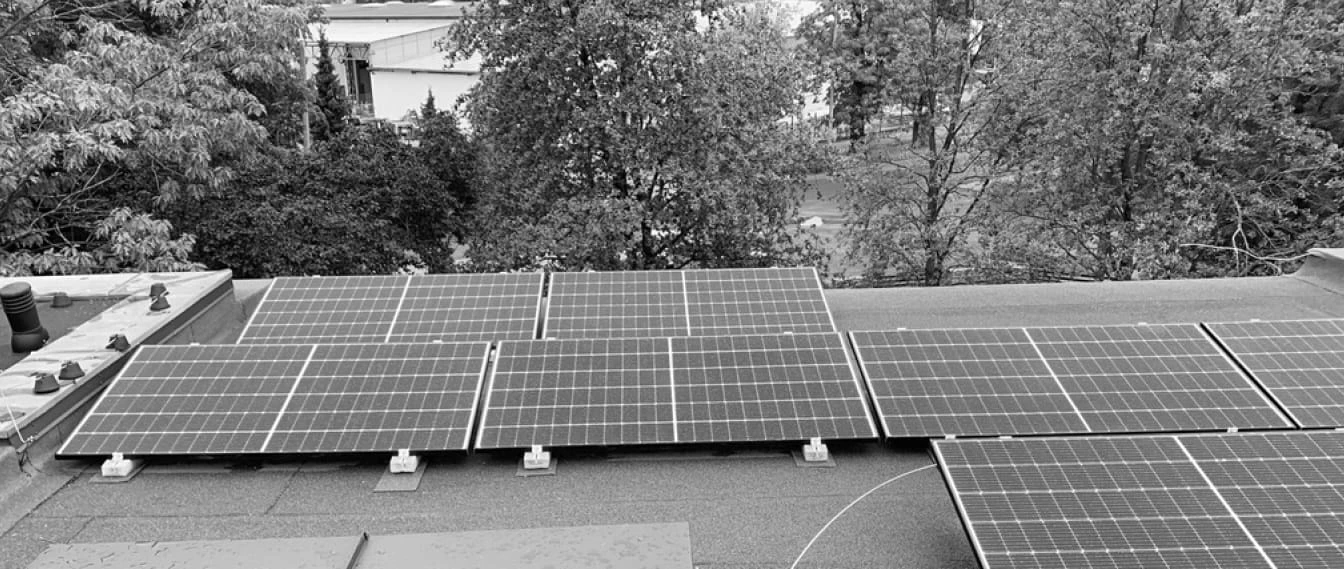
Concrete ballast block is a prefabricated element of the mounting system designed for horizontal installation of photovoltaic panels on flat roofs. An ideal solution for installers seeking quick installation without penetrating the roof covering.

Why choose it? The ballast system eliminates the need for drilling into the roof, preserving its structural integrity and waterproofing. The weight of the concrete ensures stable anchoring of the panels even in strong winds — without risk of damaging the roof covering.
Distinctive L-shape enables precise positioning of panels at the optimal angle, maximising energy yield with minimal installation effort.
Dimensions and technical parameters

- Base length: 1200 mm
- Support height: 372 mm
- Panel width: 990–1190 mm
- Block spacing: approx. 1000 mm
- Distance from module edge: 130 mm (according to panel manufacturer's instructions)
- Concrete class: C40/50 — high durability and resistance
Key advantages
- No drilling: installation without penetrating the roof covering
- Quick installation: prefabricated elements ready to lay
- Versatility: compatibility with panels 990–1190 mm wide
- Durability: C40/50 concrete class guarantees years of operation
- Stability: self-weight prevents displacement and wind uplift
Application: The ballast system works perfectly wherever drilling is undesirable or impossible — on roofs with membrane, bitumen, metal sheeting or other coverings requiring waterproofing integrity. An ideal solution for industrial halls, warehouses and commercial buildings with flat roofs.
Ładowanie tabeli porównawczej...
Ładowanie galerii...
Files to download

Reviews
If you've added a review and it doesn't appear on the list, it may be pending moderation.
Leave feedback on the product
Related products
-
Price €37.73Price €30.68without VAT