
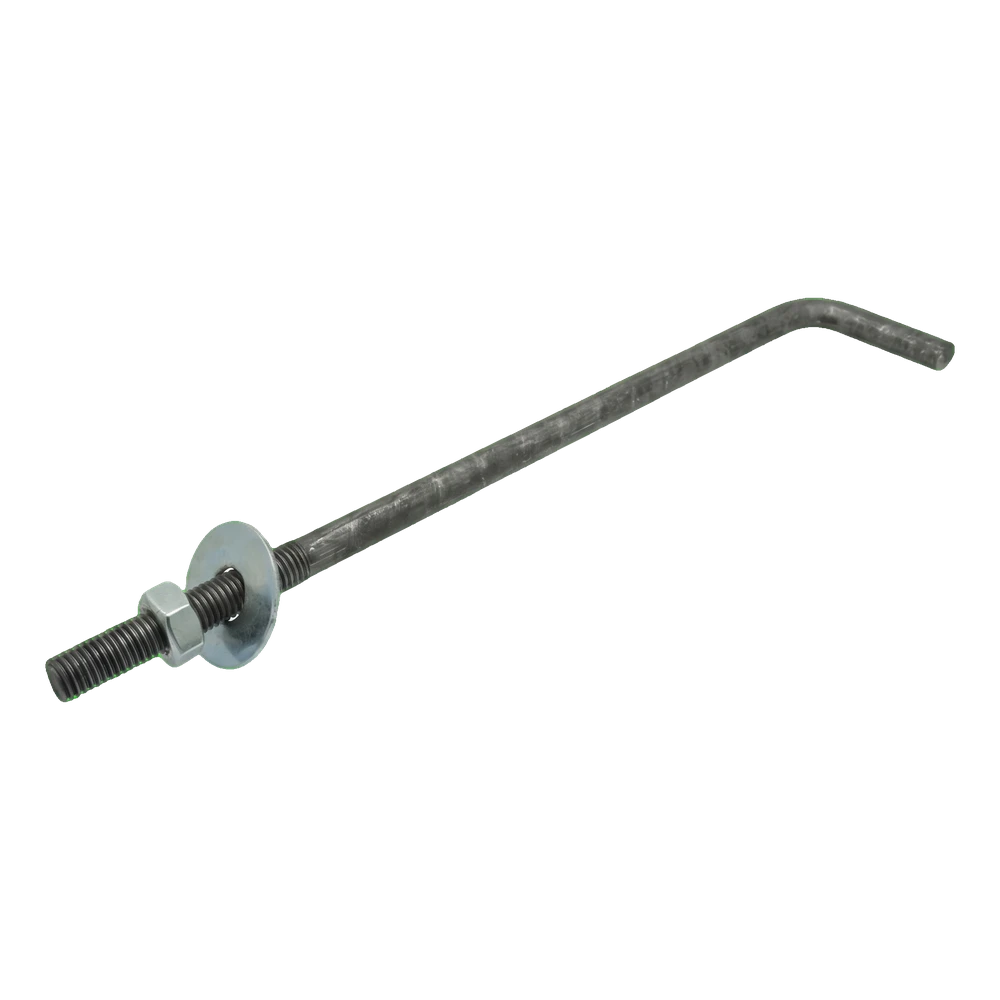
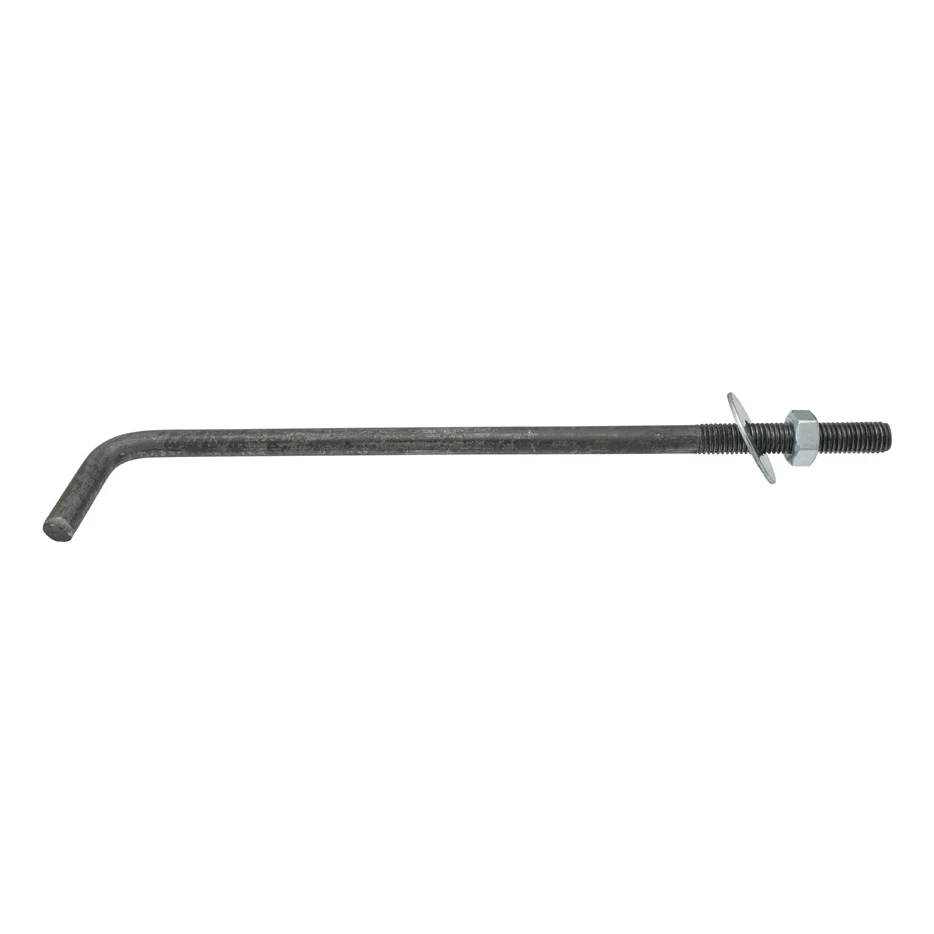
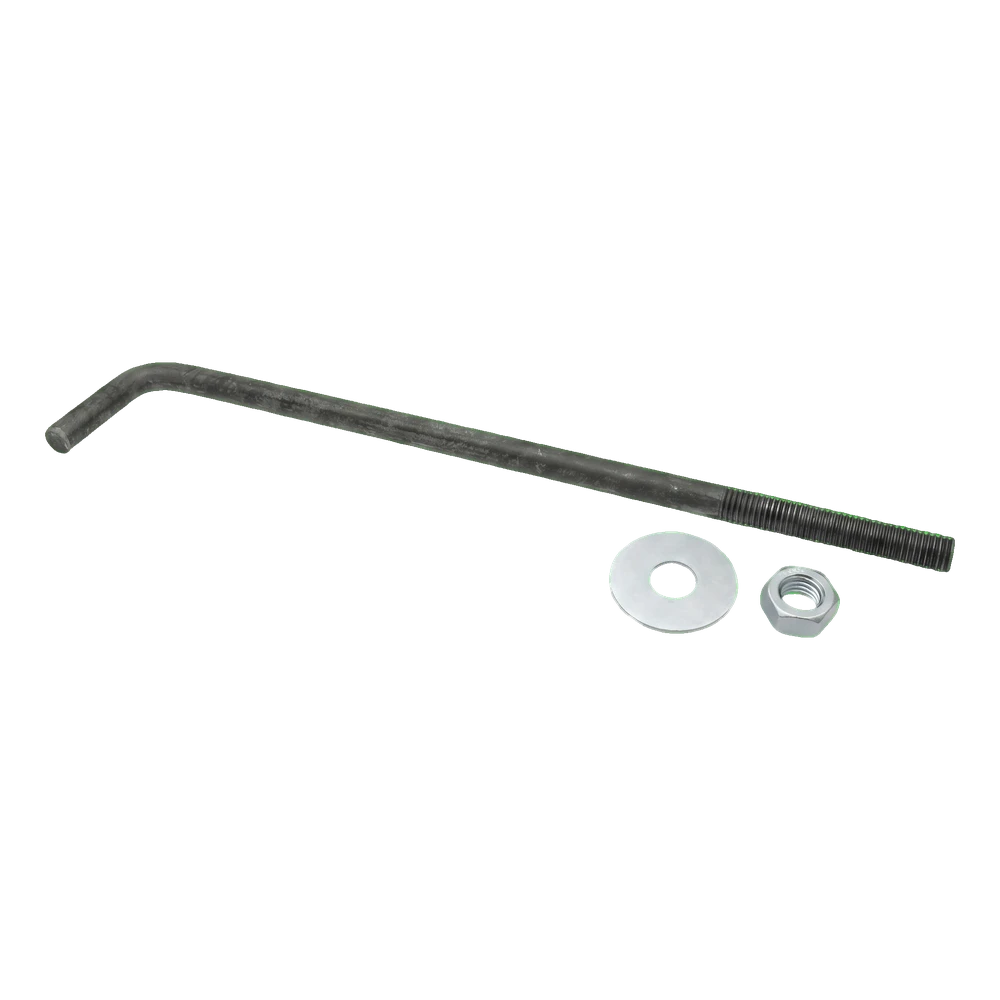
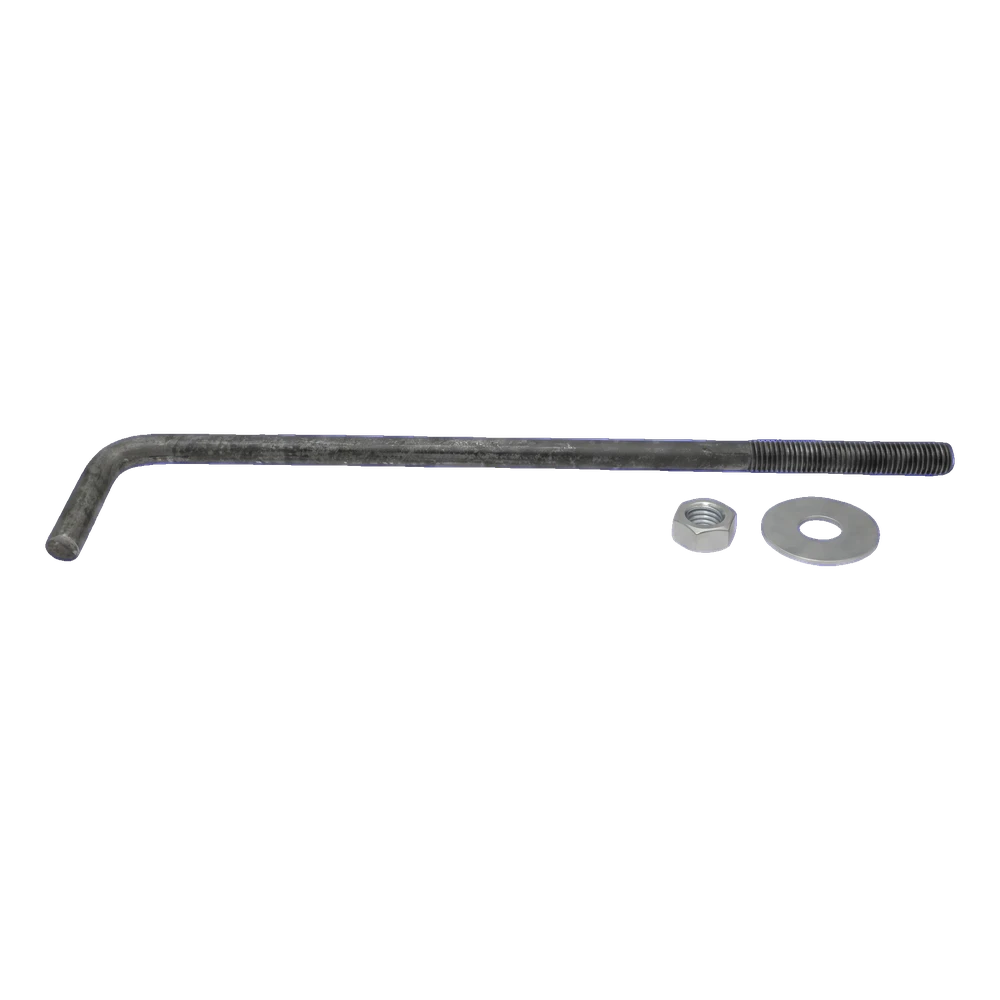
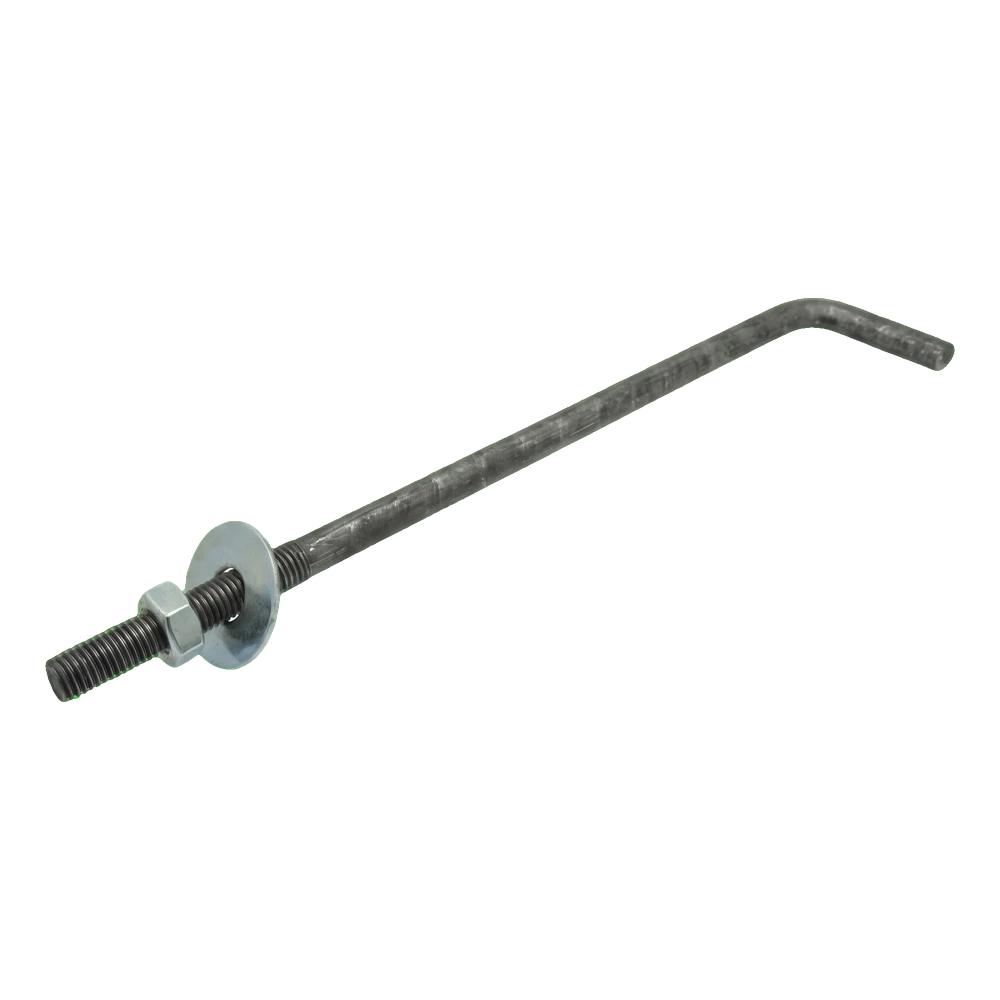
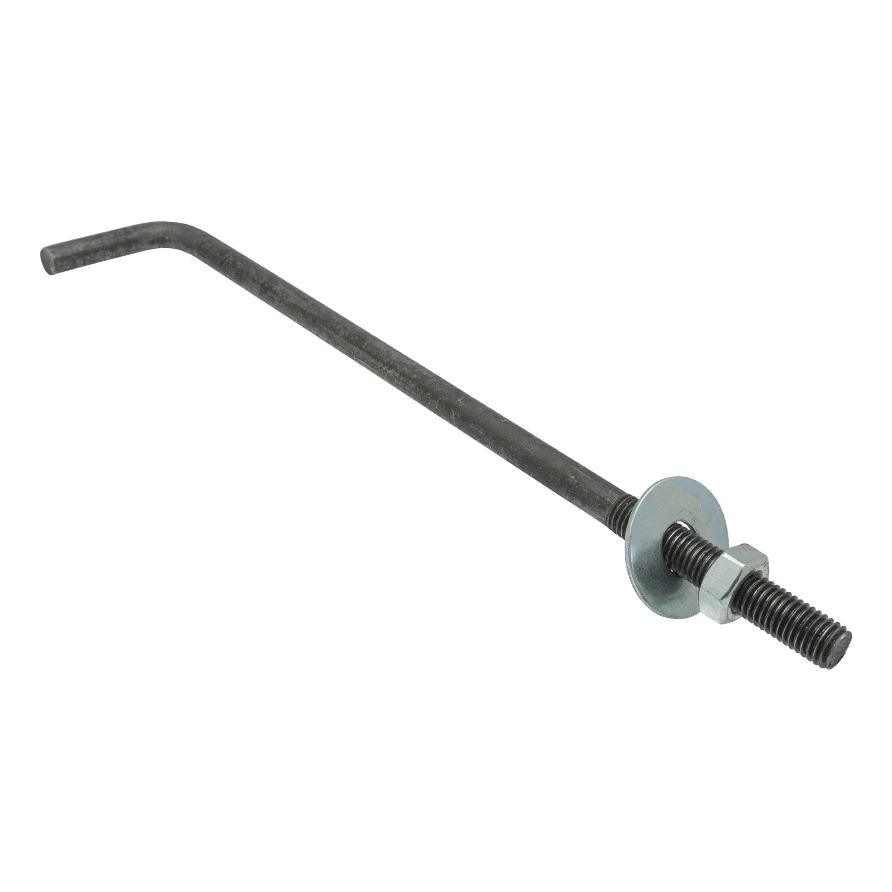
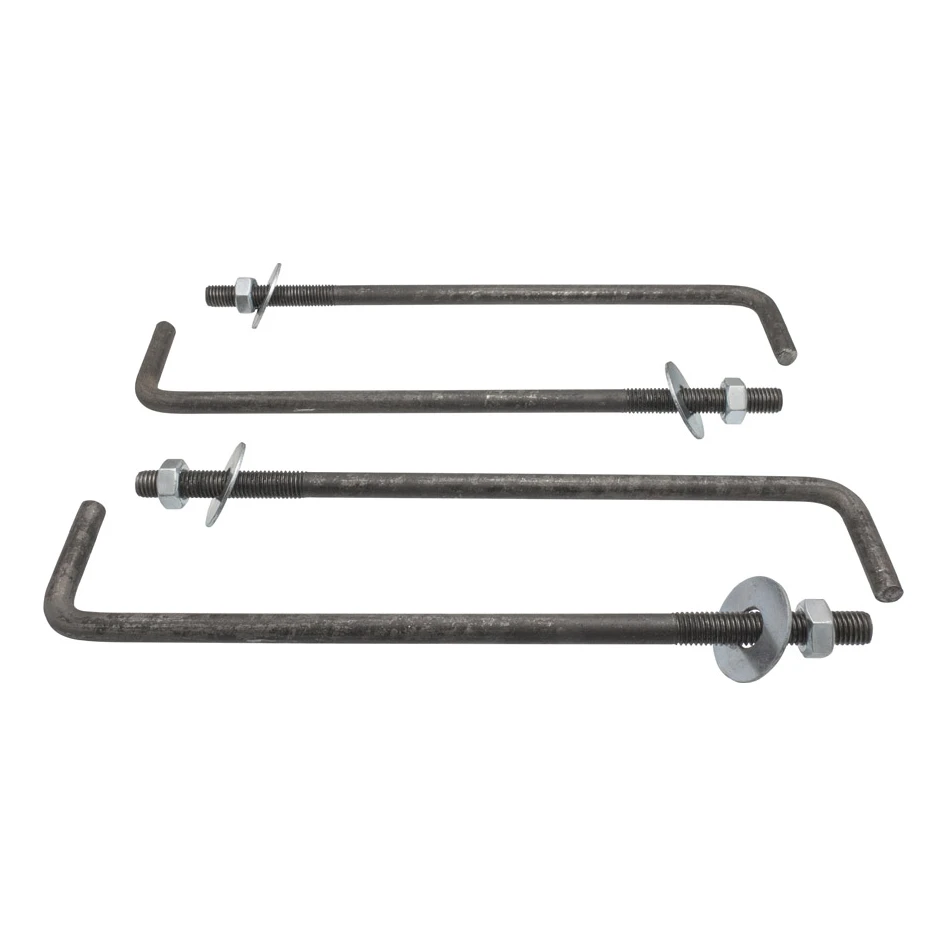
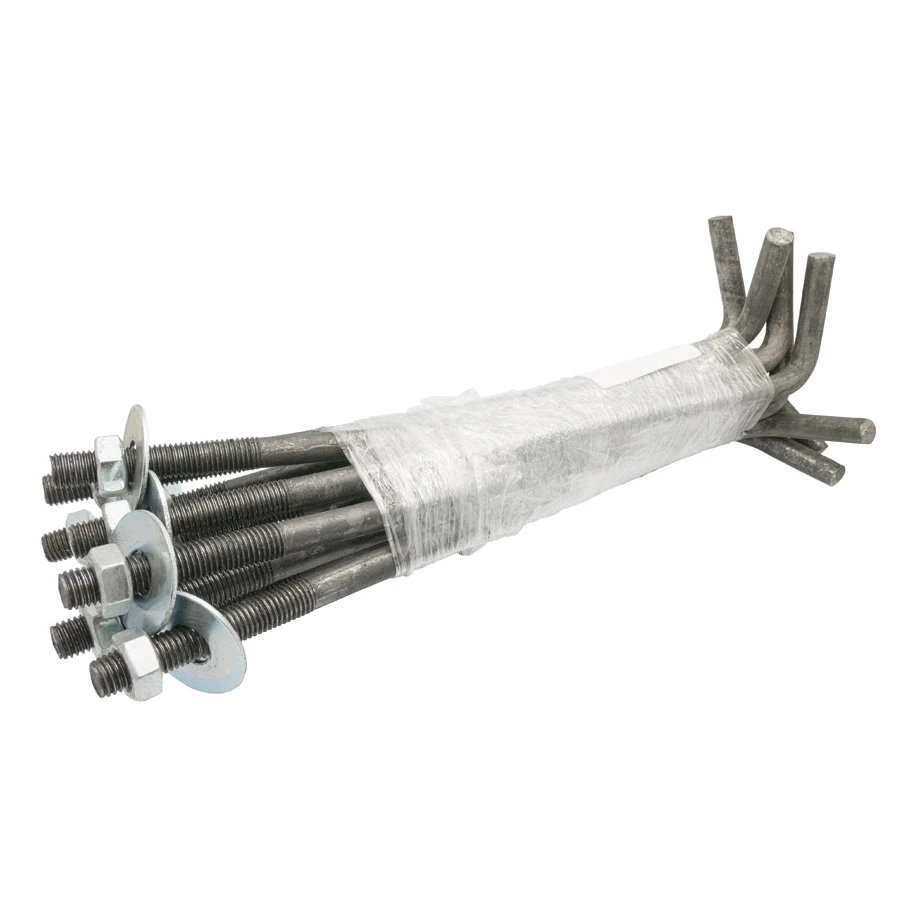


L-bolt foundation anchor (bent anchor bolt) M14 × 500 mm, black
Leave feedback on the product

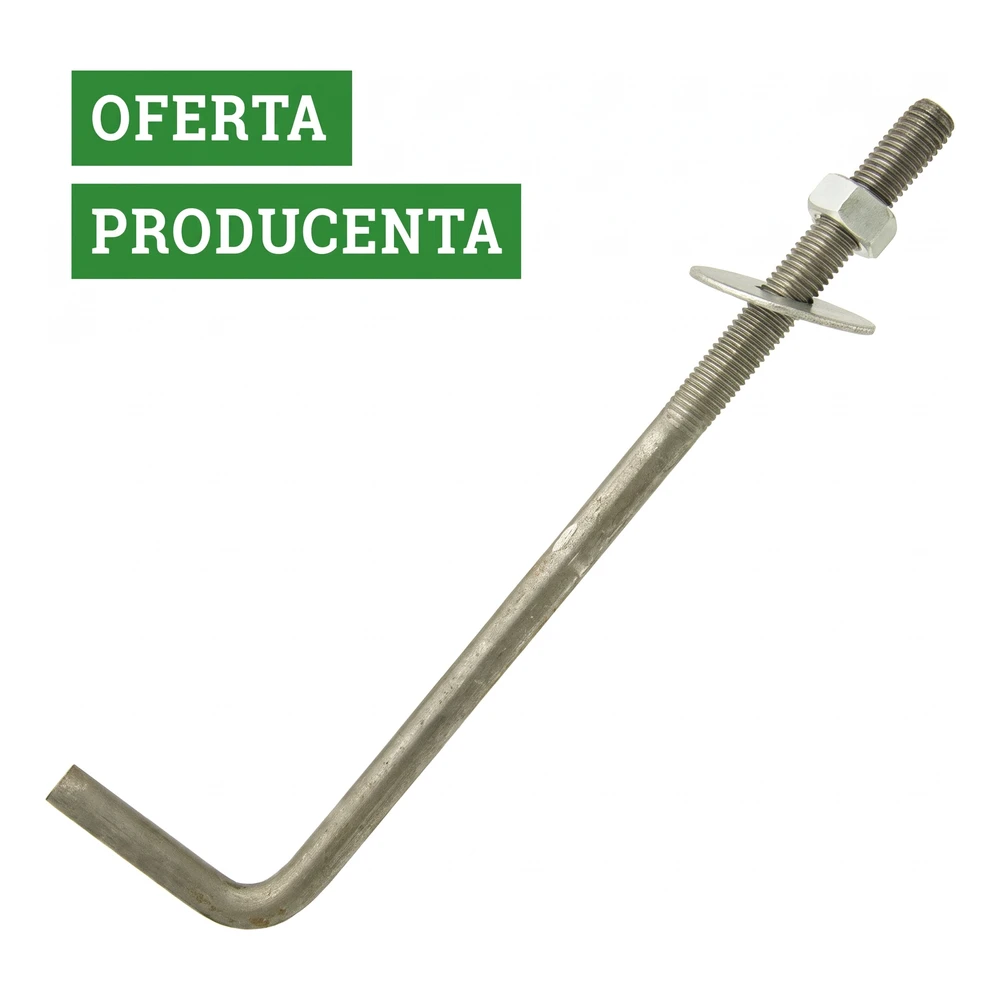
L-type wall plate anchor (bent anchor bolt), steel, black. M14 thread, length 500 mm, weight 0.586 kg. For anchoring wall plates and timber elements in reinforced concrete ring beams, masonry walls and concrete foundations.
Product code: 002-291
Product features
[PIM] Łączniki #79
- Connector Type L-bolt (wall plate anchor)
- Material Steel
- Thread type M14
- Length [mm] 500
- Coating Black steel (uncoated)
Description
Rod with a metric thread at one end and a right-angle bend at the other – an anchor for fixing wall plates and beams to concrete; finish: black

About the product
The L-bolt foundation anchor (bent anchor bolt) is used to anchor wall plates, sole plates and timber beams in concrete, for example in a ring beam or foundation. It consists of a rod with a metric thread at one end and a right-angle bend at the other. The bent end is cast into the concrete, and a washer and nut are fitted to the projecting thread to secure the timber element.
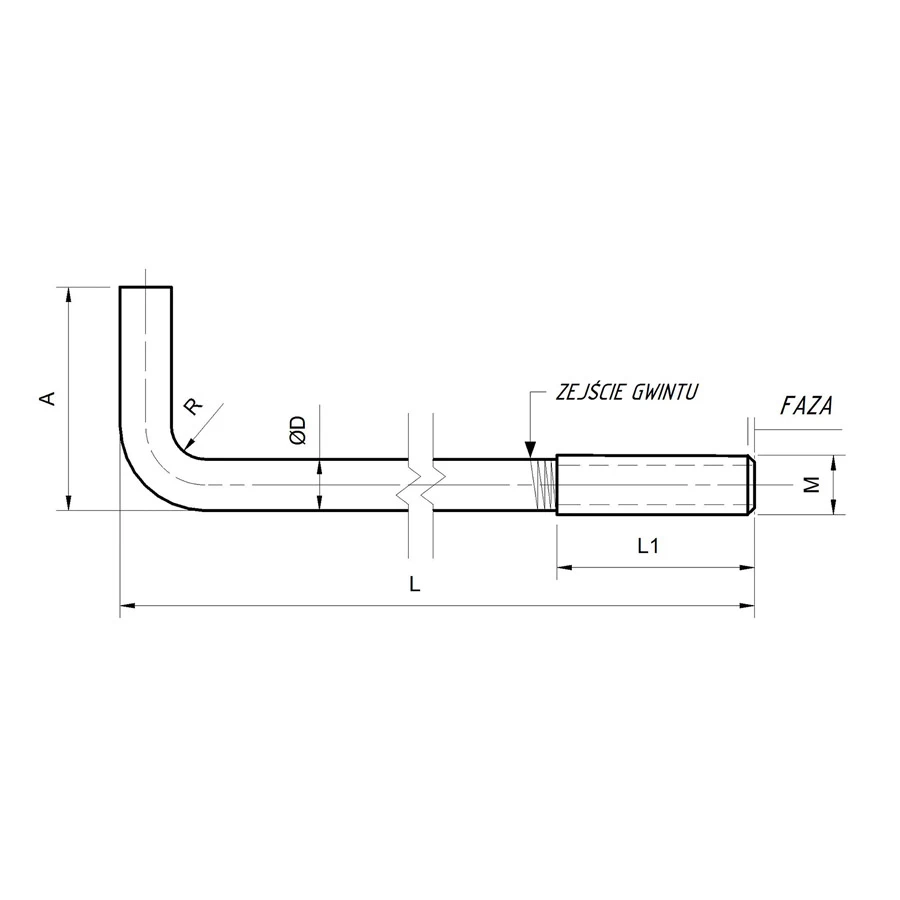
The designation M14 specifies the metric thread size used to select the nut. Dimension L, 500 mm, is the overall length of the anchor bolt. The supplier does not specify the thread length or the length of the bent section — these are indicative only in the illustration. Position the anchor bolts in accordance with the design and set them in the formwork before pouring the concrete, with the bent ends in the concrete and the threads pointing upwards. Leave enough thread projecting above the concrete to accommodate the thickness of the wall plate, the washer and the M14 nut. Once the concrete has set, drill the wall plate at the anchor bolt positions, fit it over the bolts and tighten the nuts with washers.
Finish: black. In damp locations, choose a zinc-coated version and select corrosion protection to suit the exposure conditions. The supplier does not specify the steel grade or the load-bearing capacity of the anchor bolt. The spacing, embedment length and diameter are specified in the structural design.
Selection and installation
- ✓Position the anchor bolts in accordance with the design and set them in the formwork before pouring the concrete, with the bent ends in the concrete and the threads pointing upwards.
- ✓Leave enough thread projecting above the concrete to accommodate the thickness of the wall plate, the washer and the M14 nut.
- ✓Once the concrete has set, drill the wall plate at the anchor bolt positions, fit it over the bolts and tighten the nuts with washers.
Important
The supplier does not specify the load-bearing capacity of the anchor bolt. The spacing, embedment length and diameter are specified in the structural design.
Reviews
If you've added a review and it doesn't appear on the list, it may be pending moderation.
Leave feedback on the product

