


Kozza KE 120 – U-profile for all-glass balustrades 5000 mm, side mounting
Leave feedback on the product

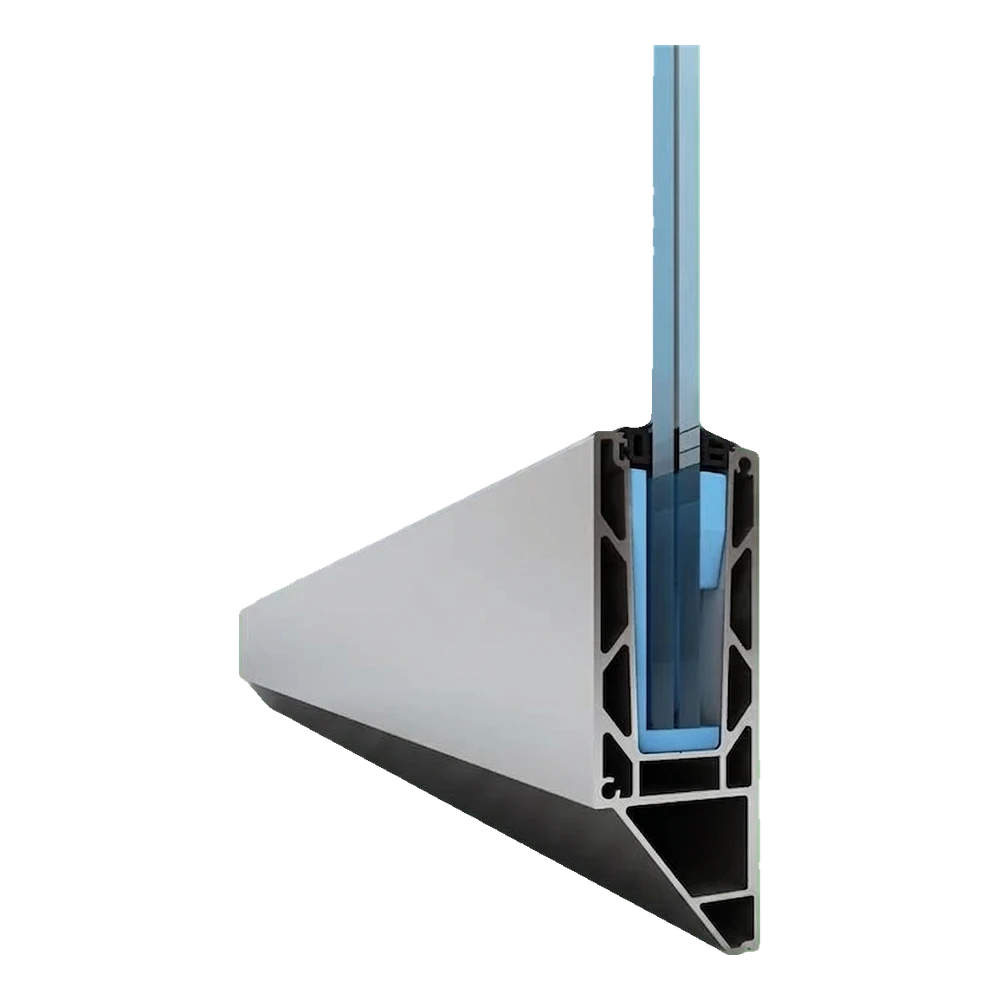
U-profile Kozza KE 120 made from aluminium EN AW 6063, matt anodised. Dimensions 60x160 mm, length 5000 mm. For glass thickness 12-21.52 mm. Side mounting, flat system. Weight 28 kg.
Product code: 000-877
Product features
[PIM] balustrady-caloszklane #128
- Accessory Type U Channel
- Material Aluminium
Description
Kozza KE 120 – aluminium U-profile for all-glass balustrades 5000 mm, side mounting
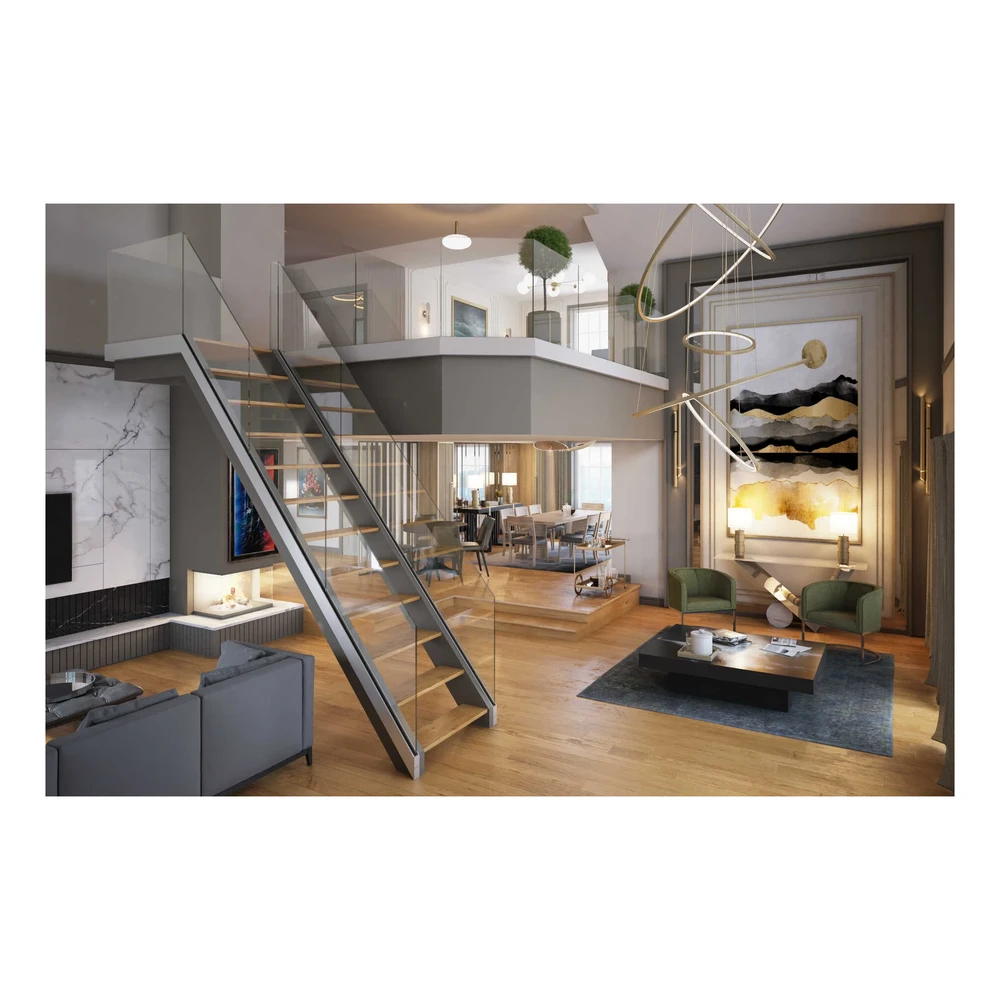
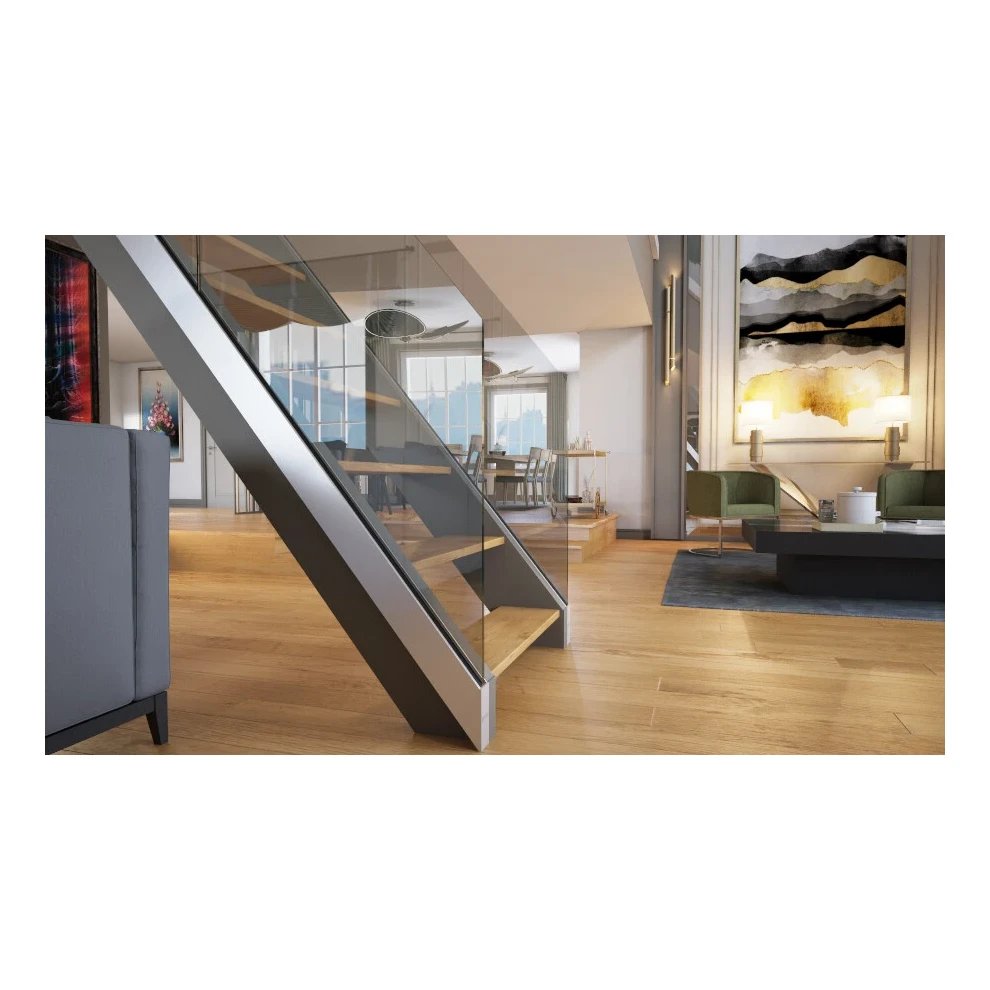
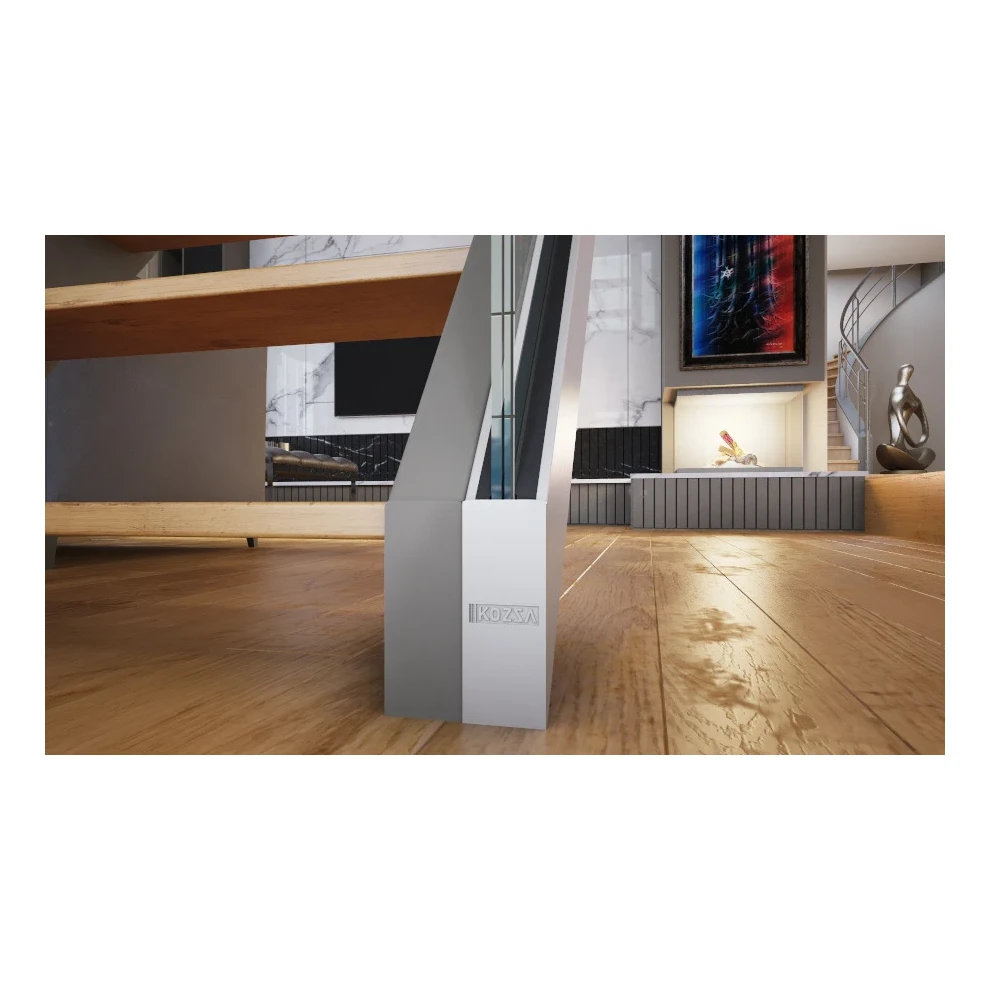
Kozza KE 120 U-profile for all-glass balustrades is a professional solution for side mounting of glass panes, designed in cooperation with architects. Thanks to the flat system with a matt anodised finish, the profile provides a minimalist, elegant look that is ideal for both residential spaces (stairs, mezzanines, terraces) and commercial buildings — hotels, office buildings and shopping centres.
The KE 120 profile, with a length of 5000 mm, supports a wide range of glass thicknesses — from 12 mm to 21.52 mm — which allows the use of both single toughened panes and multi-layer laminated glass (VSG/ESG). The maximum glass pane height is 120 cm, making the system suitable for most typical balustrade applications.
Key features of the profile
- Series: KE 120
- Profile type: U-profile for all-glass balustrades
- Mounting: side (to a wall or load-bearing structure)
- System: flat
- Finish: matt anodised
- Material: EN AW 6063 aluminium alloy
- Glass thickness range: 12–21.52 mm
- Maximum glass height: 120 cm
- Profile length: 5000 mm
- Weight: 28 kg

Versatility in glass thickness is one of the greatest advantages of the KE 120 profile. The system supports three ranges: 12–13.52 mm, 16–17.52 mm and 20–21.52 mm. Adjustment is made using dedicated spacer inserts, which precisely centre and stabilise the glass pane in the profile channel. As a result, one profile type covers the needs of a variety of projects — from light interior balustrades to robust exterior balustrades with thick laminated glass.
Profile cross-section dimensions

- Total profile height: 160 mm
- Height of the front wall (glass slot): 110 mm
- Height of the lower support section: 50 mm
- Height of the lower front edge: 20 mm
- Profile width (top): 60 mm
Mounting hole layout

The profile comes with 17 factory-drilled mounting holes evenly spaced along the entire 5000 mm length. The hole spacing is 300 mm, and the distance from the profile edge to the centre of the first and last hole is 100 mm. Each hole has a diameter of Ø12 mm with a Ø29 mm countersink, allowing installation with countersunk head screws. The precise hole spacing significantly speeds up installation – no on-site drilling is needed.
Glass thickness options

The KE 120 profile is compatible with three glass thickness ranges. Choosing the appropriate spacer insert allows quick adaptation to a specific project – without having to order a different profile.
Strength and load resistance

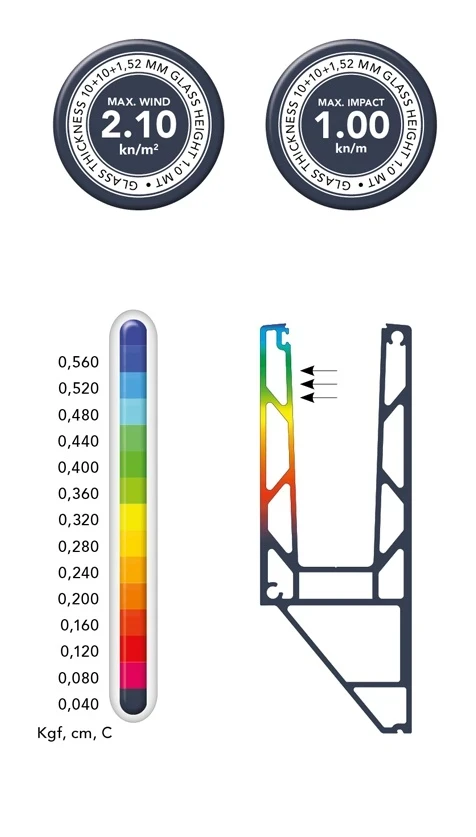
The KE 120 profile has been tested for wind and impact loads. For glass with a thickness of 10+10+1.52 mm and a height of 1.0 m, the maximum wind load is 2.10 kN/m², and the maximum impact force is 1.00 kN/m. Displacement results are given for a profile with a base length of 1 m under a horizontal load of less than 500 kg (5000 N), from the base to the highest point of the profile.
Load table for the KE series
Maximum wind and impact loads for KE series profiles
| KE series | Glass 12–13.52 mm | Glass 16–17.52 mm | Glass 20–21.52 mm | |||||||||
|---|---|---|---|---|---|---|---|---|---|---|---|---|
| Glass height 1.0 m | Glass height 1.2 m | Glass height 1.0 m | Glass height 1.2 m | Glass height 1.0 m | Glass height 1.2 m | |||||||
| Max. wind (kN/m²) | Max. impact (kN/m) | Max. wind (kN/m²) | Max. impact (kN/m) | Max. wind (kN/m²) | Max. impact (kN/m) | Max. wind (kN/m²) | Max. impact (kN/m) | Max. wind (kN/m²) | Max. impact (kN/m) | Max. wind (kN/m²) | Max. impact (kN/m) | |
| KE 100 | 2,45 | 0,85 | 1,20 | 0,50 | 3,00 | 1,50 | 2,60 | 1,10 | 3,00 | 1,50 | 2,70 | 1,50 |
| KE 105 | 2,45 | 0,85 | 1,20 | 0,50 | 2,65 | 1,35 | 2,40 | 1,10 | 2,65 | 1,35 | 2,40 | 1,35 |
| KE 120 | 2,45 | 0,85 | 1,20 | 0,50 | 2,10 | 1,00 | 1,90 | 1,00 | 2,10 | 1,00 | 1,90 | 1,00 |
Side mounting options

The profile is fixed to the side of a wall or load-bearing structure using suitable mechanical or chemical anchors. Thanks to the factory-made countersunk holes, the profile sits flat against the substrate, providing a neat, linear finish with no visible fixings. Side mounting is particularly useful where floor mounting is not possible – e.g. on mezzanines, balconies with finished flooring or retaining walls.

The maximum height of the glass pane seated in the profile is 120 cm. This value allows balustrades to be built that meet safety requirements for residential and public buildings, while ensuring an optimal ratio of glass height to the mechanical strength of the profile.
Step-by-step installation instructions
The Kozza KE 120 system has been designed for quick installation. The diagrams below show the successive stages of installation — from fixing the base profile to the wall, through glass placement, to fitting the end caps and cover strips.
Stage 1 – Base profile installation (steps 1–6)

Stage 2 – Completing the fixings (steps 7–9)

Stage 3 – Final installation and covering (steps 10–12)

Applications
- Staircase and mezzanine balustrades in residential buildings
- Balcony and terrace balustrades
- Interior balustrades in hotels, office buildings and shopping centres
- Glass fencing in public spaces
- Decorative glazing and glass partitions

The Kozza KE 120 profile is a solution that combines structural strength with modern design aesthetics. The flat system with a matt anodised finish gives a subtle, elegant look that fits current architectural trends. For installation companies, ease of installation is key — factory-drilled holes, clear 12-step instructions and universal glass thickness ranges eliminate the need for time-consuming rework on site.
Reviews
If you've added a review and it doesn't appear on the list, it may be pending moderation.
Leave feedback on the product

