


Kozza KE 105 – aluminium L profile for all-glass balustrades 5000 mm black
Leave feedback on the product

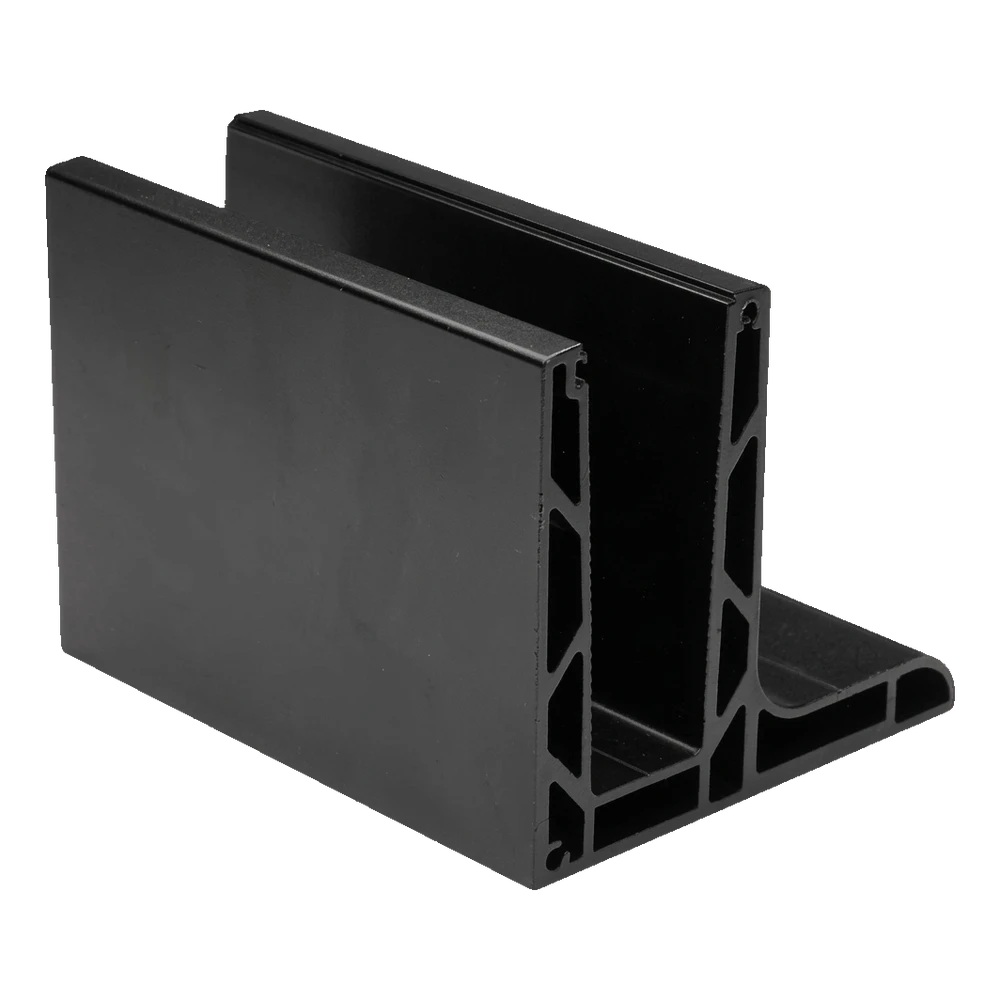
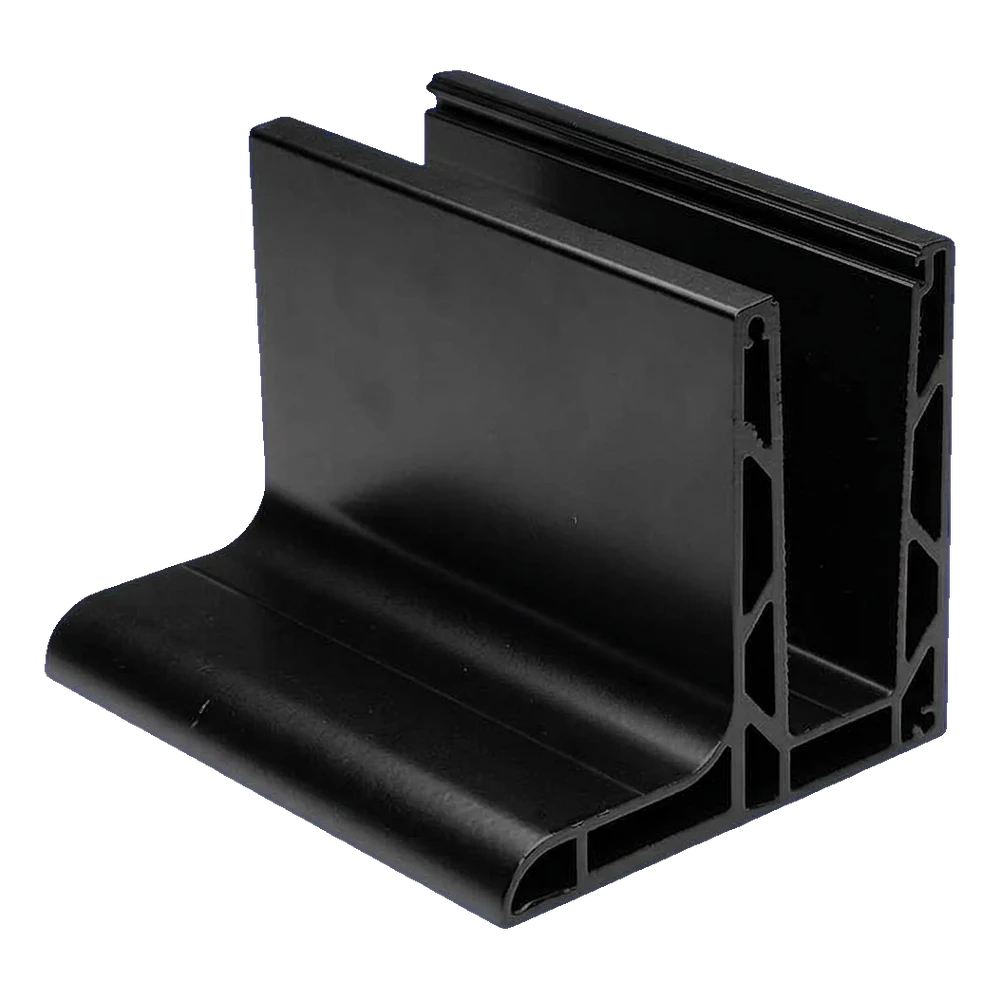
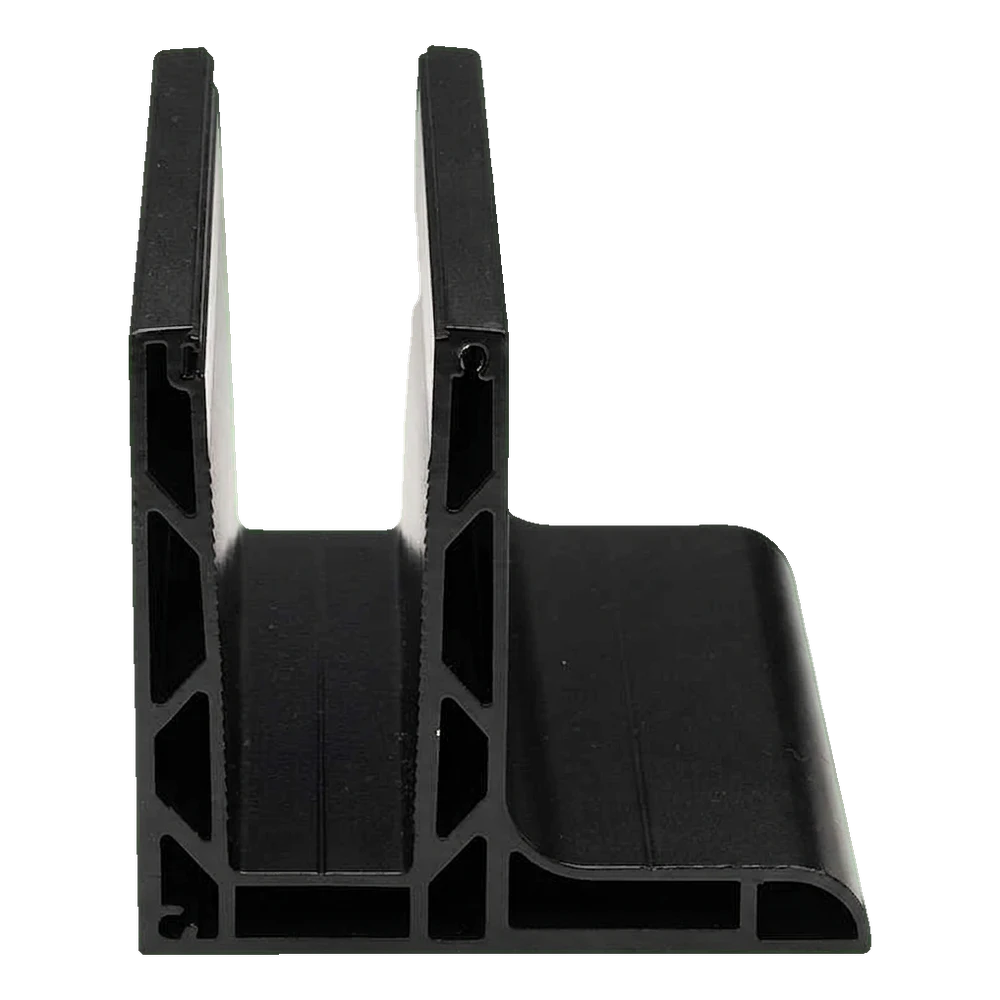
Aluminium L profile Kozza KE 105 for all-glass balustrades, black. Length 5000 mm, width 120 mm, height 110 mm. Aluminium EN AW 6063, chamber construction. Glass thickness range 12-21.52 mm. Top longitudinal fixing system with GlassMove adjustment.
Product code: 000-872
Product features
[PIM] balustrady-caloszklane #128
- Accessory Type U Channel
- Material Aluminium
Description
Kozza KE 105 – aluminium L profile for all-glass balustrades 5000 mm black
The L-type chambered profile from the Kozza KE 105 series is a professional solution for installing all-glass balustrades, designed for longitudinal top fixing. Thanks to its flat system, the profile blends perfectly with modern architecture – it is suitable for residential buildings as well as commercial spaces such as hotels, shopping centres and office buildings.


Key advantages for the installer
- Universal glass thickness range — the profile accepts panes with a thickness of 12 to 21.52 mm, eliminating the need to stock different profile variants
- Longitudinal top fixing — quick and convenient installation, ideal for finished floors and completed slabs
- Flat system — minimalist look with no protruding elements, in line with current architectural trends
- Pre-drilled mounting holes — 17 countersunk holes spaced every 300 mm allow immediate anchoring without additional drilling
- Black colour — elegant, anodised finish that matches dark frames and modern interiors
Profile dimensions and parameters

- Profile length: 5000 mm
- Height (H): 110 mm
- Base width (W): 120 mm
- Width of the upper part – glass pocket: 60 mm
- Internal width of the pocket bottom: 30 mm
- Glass thickness range: 12–21.52 mm
- Material: aluminium EN AW 6063
- System: flat
- Fixing: longitudinal, top
- Colour: black
- Weight: 30 kg
Layout of the mounting holes

- Number of holes: 17 pcs
- Through-hole diameter: Ø 12 mm
- Countersink diameter: Ø 29 mm
- Hole centre-to-centre spacing: 300 mm
- Distance from the first/last hole to the edge: 100 mm
Glass compatibility

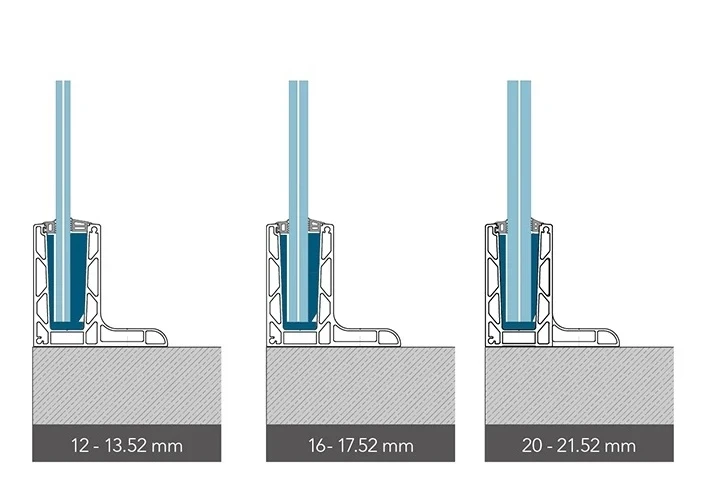
The KE 105 profile works with three thickness ranges of toughened and laminated glass. Thanks to the GLASSMOVE fixing system, the gaskets inside the profile adapt to the specific glass pane thickness, ensuring a stable and secure fit:
- 12–13.52 mm glass
- 16–17.52 mm glass
- 20–21.52 mm glass
Anchoring method

The profile can be mechanically anchored to the substrate using anchors. The drawings above show three typical installation options, depending on the screed thickness and the type of substrate. The countersinks of the mounting holes (Ø 29 mm) allow the screw head to be recessed below the surface of the profile.
Strength and displacement analysis

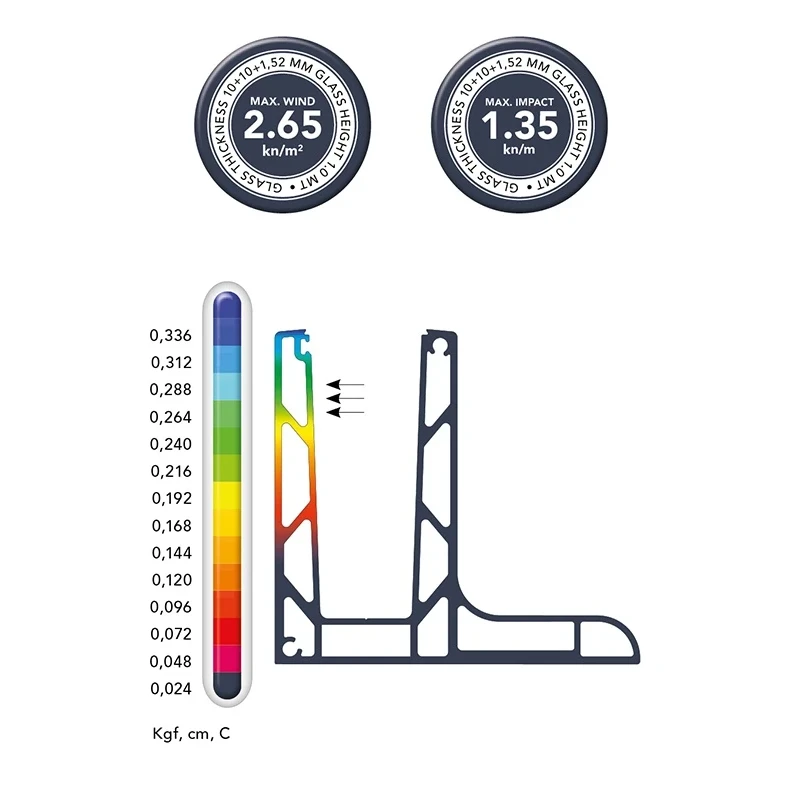
The profile has been analysed using the finite element method (FEM). The displacement results are given for a profile with a base length of 1.0 m under a horizontal load below 500 kg (5000 N), measured from the base to the highest point of the profile. For glass with a thickness of 10+10+1.52 mm and a height of 1.0 m, the following results were obtained:
- Maximum wind load: 2.65 kN/m²
- Maximum impact load: 1.35 kN/m
KE series strength table
The table below shows the maximum wind and impact load values for the three models of the KE series, depending on the thickness and height of the glass pane:
KE series strength parameters table
| KE series | Glass 12–13.52 mm | Glass 16–17.52 mm | Glass 20–21.52 mm | |||||||||
|---|---|---|---|---|---|---|---|---|---|---|---|---|
| Glass height 1.0 m | Glass height 1.2 m | Glass height 1.0 m | Glass height 1.2 m | Glass height 1.0 m | Glass height 1.2 m | |||||||
| Max. wind load (kN/m²) | Max. impact load (kN/m) | Max. wind load (kN/m²) | Max. impact load (kN/m) | Max. wind load (kN/m²) | Max. impact load (kN/m) | Max. wind load (kN/m²) | Max. impact load (kN/m) | Max. wind load (kN/m²) | Max. impact load (kN/m) | Max. wind load (kN/m²) | Max. impact load (kN/m) | |
| KE 100 | 2,45 | 0,85 | 1,20 | 0,50 | 3,00 | 1,50 | 2,60 | 1,10 | 3,00 | 1,50 | 2,70 | 1,50 |
| KE 105 | 2,45 | 0,85 | 1,20 | 0,50 | 2,65 | 1,35 | 2,40 | 1,10 | 2,65 | 1,35 | 2,40 | 1,35 |
| KE 120 | 2,45 | 0,85 | 1,20 | 0,50 | 2,10 | 1,00 | 1,90 | 1,00 | 2,10 | 1,00 | 1,90 | 1,00 |
Installation instructions – KE 105 series
Installation takes place in three stages. In the first stage (steps 1–6), the profile is anchored to the substrate, the gaskets are fitted and the glass pane is inserted. In the second stage (steps 7–9), the pressure wedges and the safety strip are installed. In the third stage (steps 10–12), the fixing elements are tightened and the profile finishing cover is fitted.

The KE 105 series chambered L profile has been designed and engineered in line with architects' recommendations and requirements. Thanks to the GLASSMOVE system and the optimised chamber design, it offers high rigidity at low weight while simplifying installation – resulting in shorter installation time and lower on-site labour costs.
Reviews
If you've added a review and it doesn't appear on the list, it may be pending moderation.
Leave feedback on the product

