
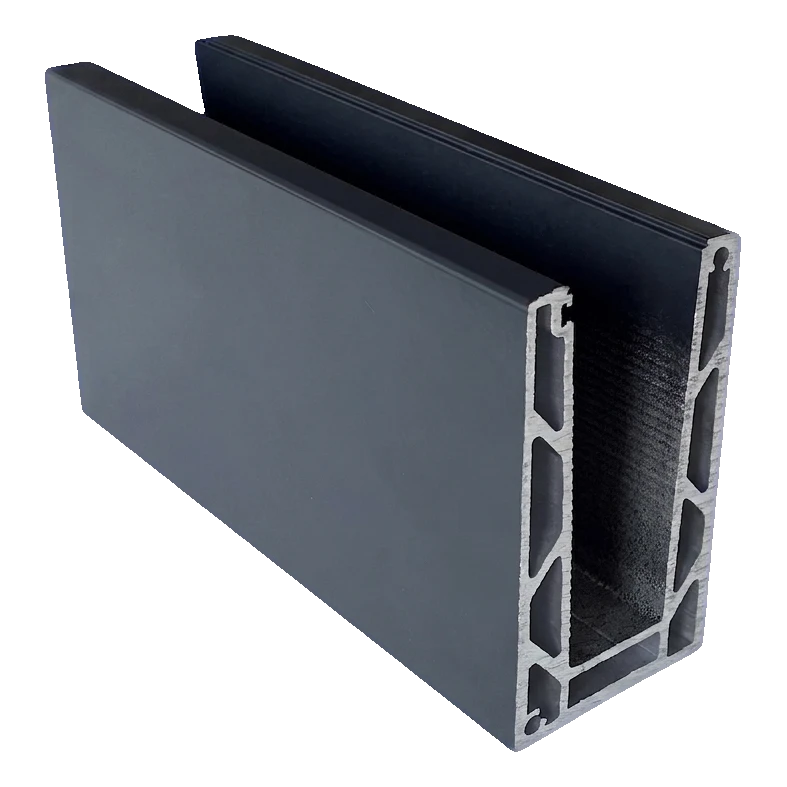


Kozza KE 100 – U-profile for all-glass balustrades 5000 mm dark grey
Leave feedback on the product

Kozza KE 100 U-profile made from aluminium EN AW 6063, dark grey. Length 5000 mm, width 60 mm, height 110 mm. For all-glass balustrades, glass 12-21.52 mm. Top mounting, flat system. Weight 23 kg.
Product code: 000-862
Product features
[PIM] balustrady-caloszklane #128
- Material Aluminium
Description
Kozza KE 100 – U-profile for all-glass balustrades 5000 mm dark grey

The U-type chamber profile from the Kozza KE 100 series is a professional solution for installing all-glass balustrades with top fixing. Made of high-grade EN AW 6063 aluminium, it ensures stable and secure seating of glass with a thickness of 12 to 21.52 mm — without the need for additional cover profiles. The flat system, developed in cooperation with architects and contractors, combines the aesthetics of a minimalist finish with high load resistance.
The dark grey profile blends perfectly with the modern architecture of residential, hotel and office buildings. Thanks to the GLASSMOVE system, installation is quick and requires no specialist tools, which genuinely shortens the time needed on site.
Technical specification
- Series: Kozza KE 100
- Material: EN AW 6063 aluminium
- System: flat, top fixing
- Profile length: 5000 mm
- Profile width: 60 mm
- Profile height: 110 mm
- Internal slot width (for glass): 30 mm
- Base height: 15 mm
- Glass thickness range: 12 – 21.52 mm
- Maximum glass height: 120 cm
- Colour: dark grey (painted)
- Weight: 23 kg
- EAN: 5903313208109
Profile dimensions and cross-section


The profile has 17 mounting holes evenly spaced along its entire length of 5000 mm. The through holes have a diameter of Ø 12 mm with Ø 29 mm countersinks. The hole spacing (centre to centre) is 300 mm, and the distance from the profile edge to the centre of the first and last hole is 100 mm.
Glass thickness compatibility

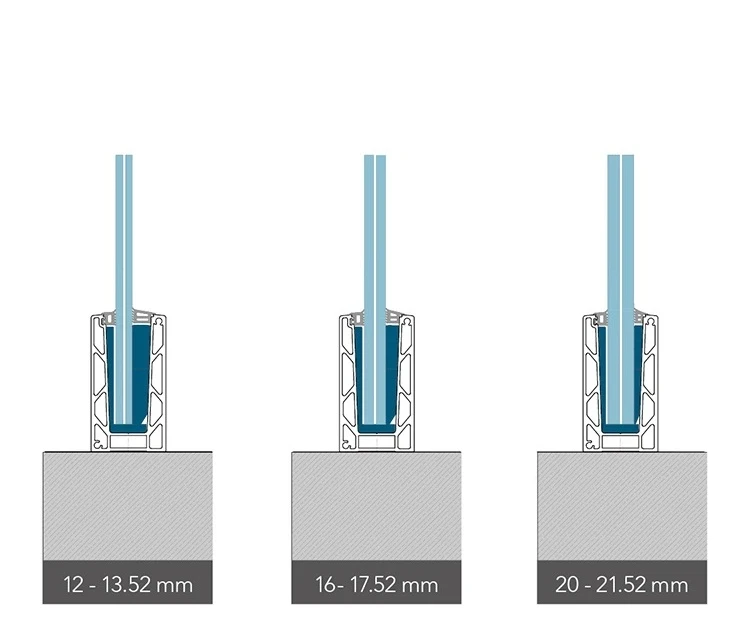
The KE 100 profile supports three glass thickness ranges, ensuring versatile application:
- 12 – 13.52 mm — single-layer toughened or laminated glass
- 16 – 17.52 mm — laminated safety glass
- 20 – 21.52 mm — laminated glass with increased resistance
The maximum permissible height of a glass pane installed in the profile is 120 cm.
Anchoring method

The profile is installed from above on a prepared substrate. The anchoring depth is 20 mm. The top-fixing system eliminates the need for side access to the structure, which makes installation easier on the edges of balconies, terraces and stairs. The profile is anchored with screws through 17 factory-prepared holes.
Load resistance and strength analysis

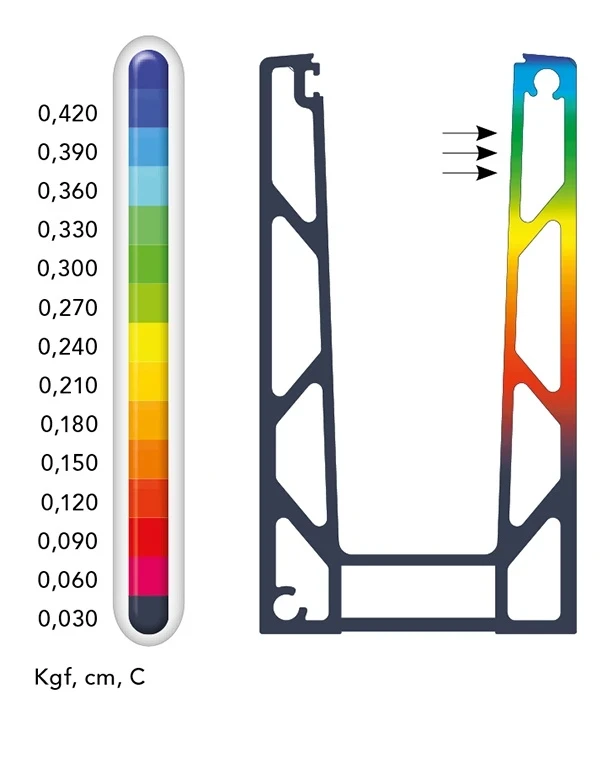
A profile with a base length of 1 m under a horizontal load of up to 500 kg (5000 N·t) maintains high rigidity and minimal displacement. Finite element analysis (FEA) confirms that the maximum displacement values under wind load are in the range of 0.030 to 0.420 Kgf/cm — the greatest deformations occur in the upper part of the profile (at the clamping edge), while the base remains practically stationary.
Maximum wind and impact loads
The table below shows the permissible load values for the KE series depending on glass thickness and height:
Maximum wind and impact loads for the KE series
| KE series | Glass 12-13.52 mm | Glass 16-17.52 mm | Glass 20-21.52 mm | |||||||||
|---|---|---|---|---|---|---|---|---|---|---|---|---|
| Glass height 1.0 m | Glass height 1.2 m | Glass height 1.0 m | Glass height 1.2 m | Glass height 1.0 m | Glass height 1.2 m | |||||||
| Max. wind (kN/m²) | Max. impact (kN/m) | Max. wind (kN/m²) | Max. impact (kN/m) | Max. wind (kN/m²) | Max. impact (kN/m) | Max. wind (kN/m²) | Max. impact (kN/m) | Max. wind (kN/m²) | Max. impact (kN/m) | Max. wind (kN/m²) | Max. impact (kN/m) | |
| KE 100 | 2,45 | 0,85 | 1,20 | 0,50 | 3,00 | 1,50 | 2,60 | 1,10 | 3,00 | 1,50 | 2,70 | 1,50 |
| KE 105 | 2,45 | 0,85 | 1,20 | 0,50 | 2,65 | 1,35 | 2,40 | 1,10 | 2,65 | 1,35 | 2,40 | 1,35 |
| KE 120 | 2,45 | 0,85 | 1,20 | 0,50 | 2,10 | 1,00 | 1,90 | 1,00 | 2,10 | 1,00 | 1,90 | 1,00 |
For the KE 100 series with glass 16–17.52 mm thick and 1.0 m high, the profile withstands wind loads of up to 3.0 kN/m² and impact of up to 1.50 kN/m, making it the most durable variant in the KE range.
Step-by-step installation — GLASSMOVE system
The GLASSMOVE fixing system allows quick and precise installation of an all-glass balustrade in 12 steps — from preparing the substrate, through anchoring the profile, fitting the gaskets and glass, to adjustment and closing with the cover. The illustrations below show the successive stages of installation:
KE 100 profile installation instructions – steps 1-6:

KE 100 profile installation instructions – steps 7–9:

KE 100 profile installation instructions – steps 10-12:

Applications
- All-glass balustrades on balconies and terraces
- Balustrades by staircases and mezzanines
- Glazing in commercial buildings — hotels, office buildings, shopping centres
- Glass fencing and internal partitions
The profile is fully compatible with accessories from the Kozza KE 100 series — adjustment wedges, gaskets and cover strips.
Reviews
If you've added a review and it doesn't appear on the list, it may be pending moderation.
Leave feedback on the product

