


Aluminium PV Trapezoidal Bridge with EPDM H70 L330 for Trapezoidal Sheet Roofing
Leave feedback on the product

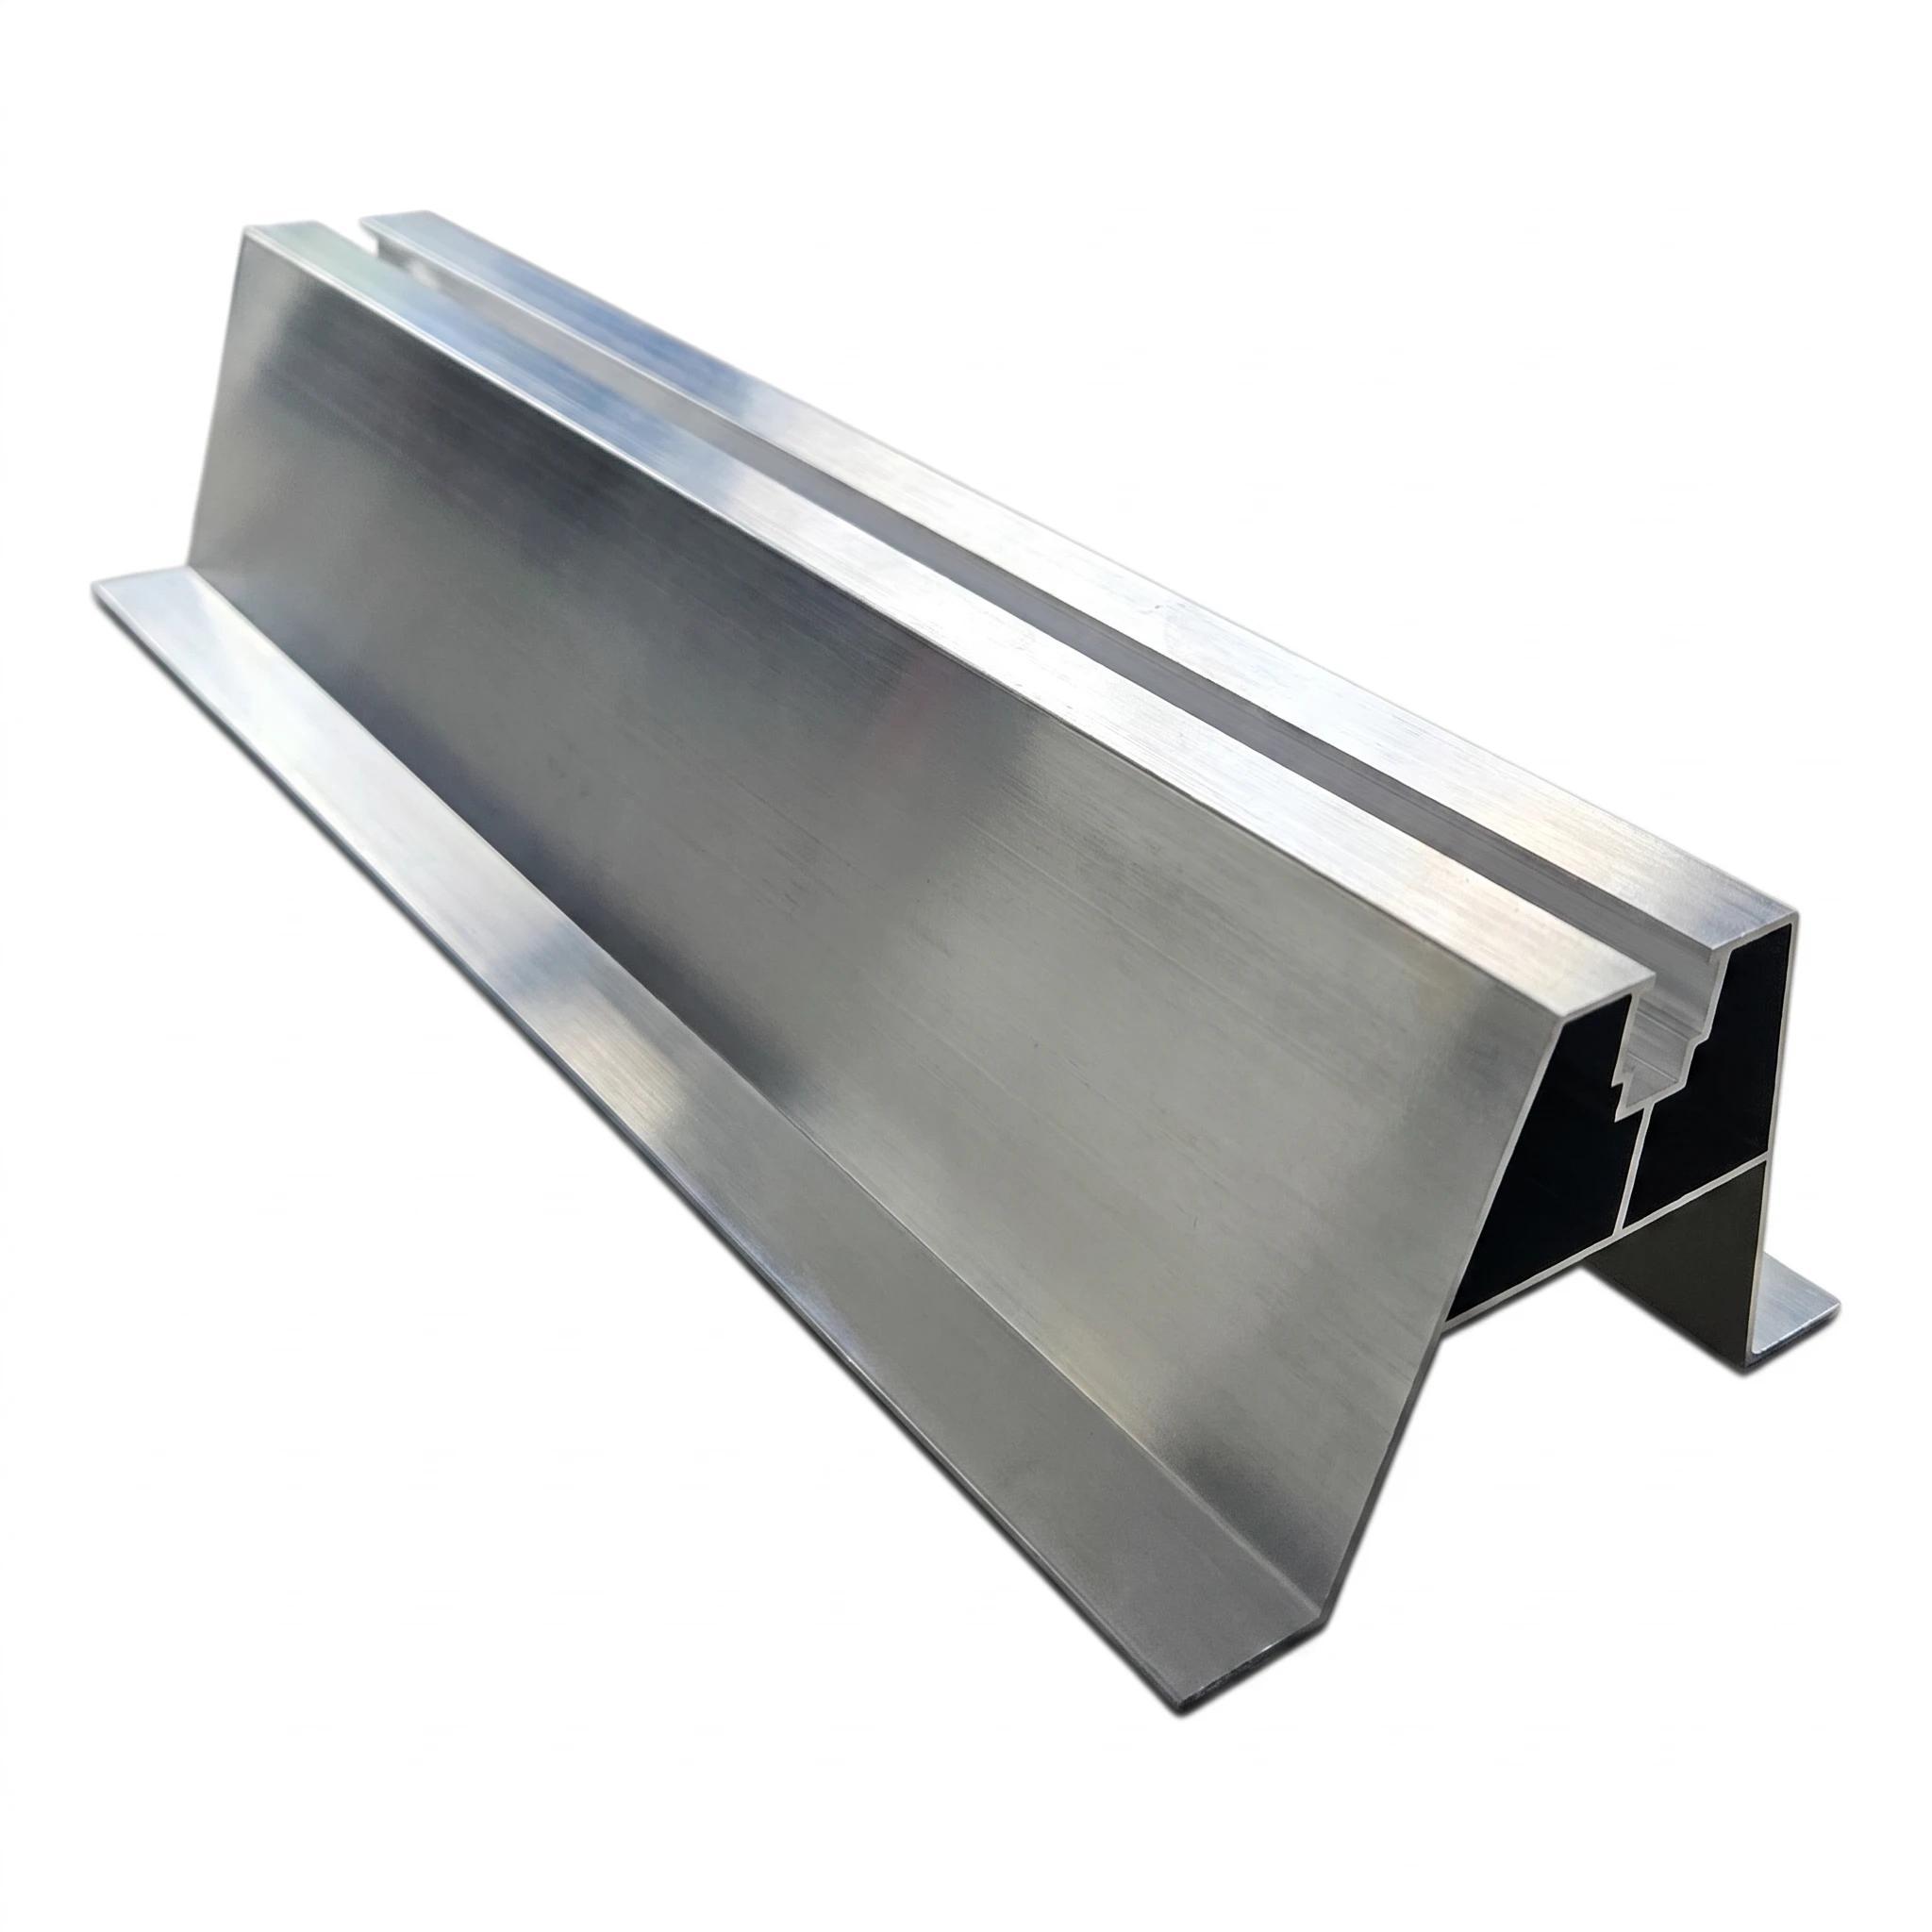
Aluminium trapezoidal PV bridge, H70 L330, with 2 mm EPDM gasket. Length 330 mm, height 70 mm, upper width 40 mm. Aluminium with protective anodising. Weight 0.357 kg. For PV installation on trapezoidal sheet roofs.
Product code: 001-777
Description
Aluminium Trapezoidal PV Bridge with EPDM H70 L330 for Trapezoidal Sheet Roofs

Aluminium trapezoidal bridge H70 L330 is a robust mounting profile designed for photovoltaic installations on roofs covered with trapezoidal sheet metal. Thanks to the 2 mm EPDM gasket, it ensures a tight and stable contact with the substrate, eliminating the risk of micro-vibrations and damage to the sheet coating. The ready-made component reduces installation time and ensures consistency across every roof.
The profile is manufactured from aluminium with a Standard finish (protective anodising). The trapezoidal cross-section with a central guide channel allows secure fastening with a bolt or self-drilling screw and guarantees high load capacity with a low self-weight of just 0.357 kg.
Application
- Mounting PV rails on trapezoidal sheet metal roofs
- Compensation of the trapezoid profile – the bridge distributes pressure evenly across the sheet corrugations
- Compatible with self-drilling screws or bolts with EPDM washers
Product Specifications
- Length: 330 mm
- Height: 70 mm
- Profile material: aluminium
- Finish: Standard (protective anodising)
- Gasket: EPDM 2 mm
- Weight: 0.357 kg

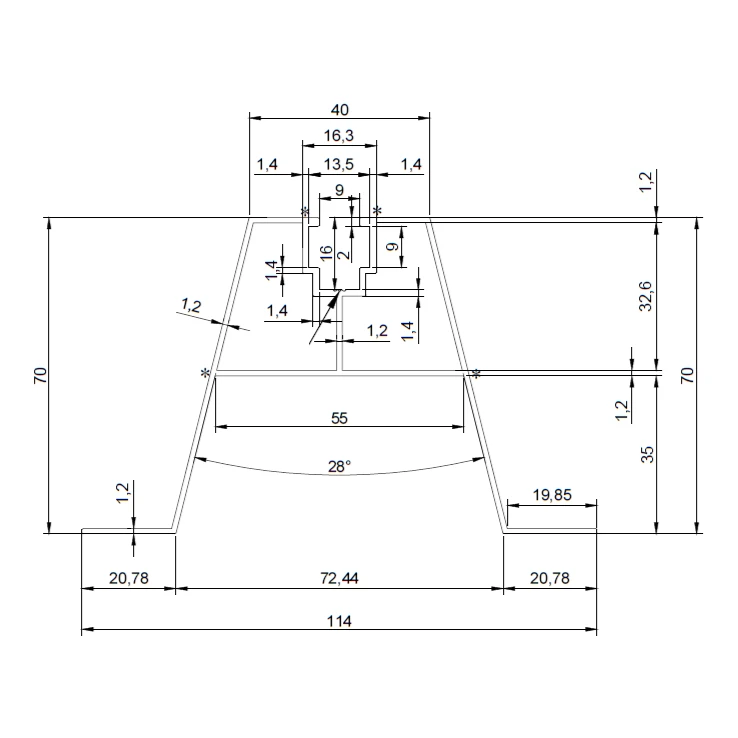
Dimensions and Technical Parameters
- Length (L): 330 mm
- Height (H): 63 mm (profile dimension: 70 mm per cross-section drawing)
- Upper width: 40 mm
- Base foot width: 26.63 mm (left and right)
- Internal foot spacing: 62.74 mm
- Angle of sloped walls: 14°
- Wall thickness: 1.2–1.5 mm
- Upper wall thickness: 1.3 mm
- Guide channel – slot width: 9 mm, depth: 16 mm
- Unspecified radii: R0.25
The precisely engineered trapezoidal cross-section with an internal reinforcing crossbar and central guide channel guarantees profile rigidity and easy positioning of mechanical fastening components.
Reviews
If you've added a review and it doesn't appear on the list, it may be pending moderation.
Leave feedback on the product

